

9 Shipyard Lane
Setauket, NY 11733
$1,599,999
Open Houses
Listing Courtesy of: Douglas Elliman Real Estate
631-751-6000
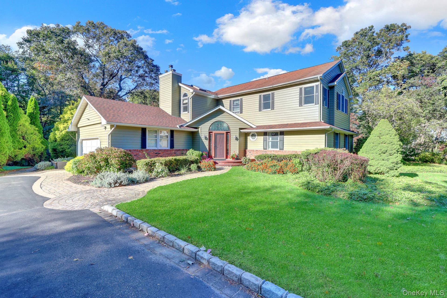
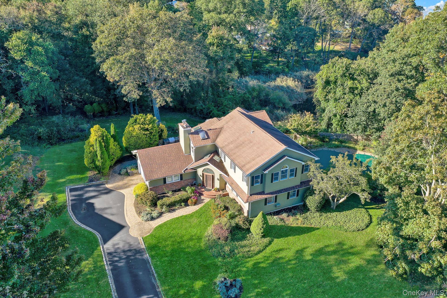
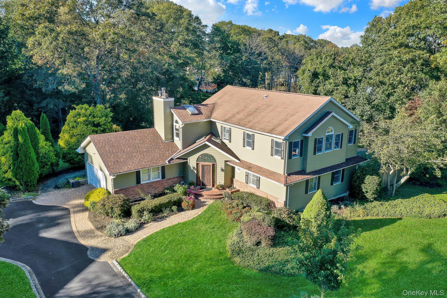
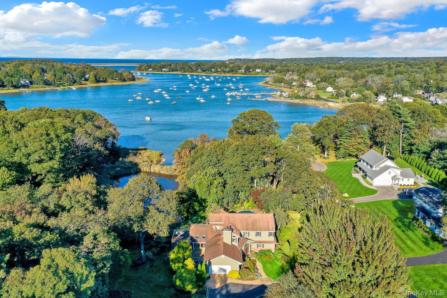
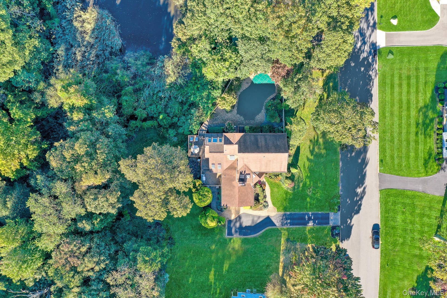
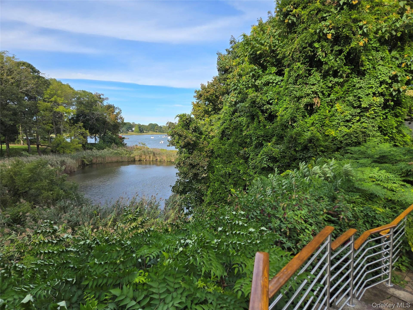
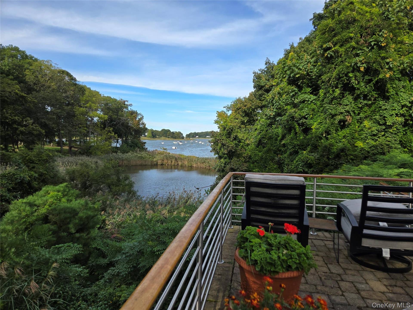
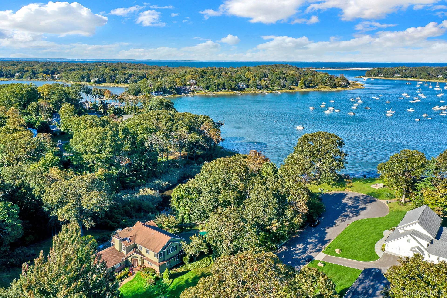
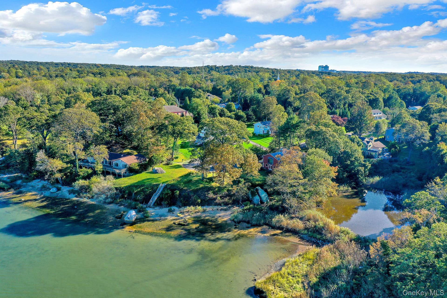
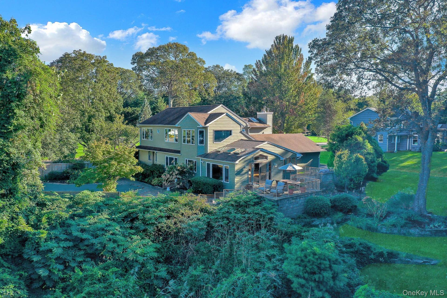
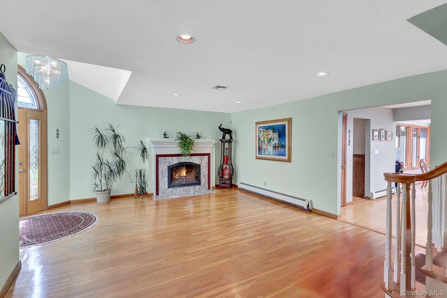
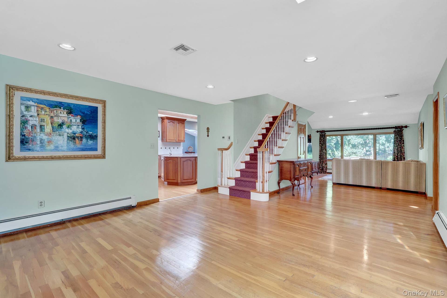
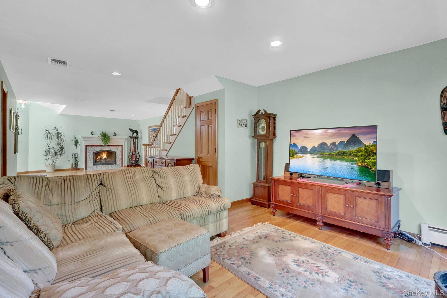
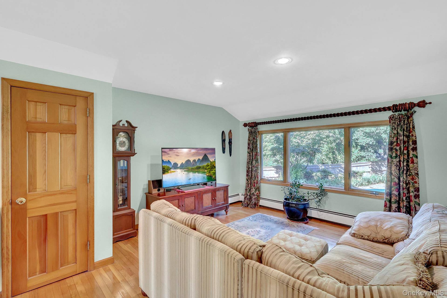
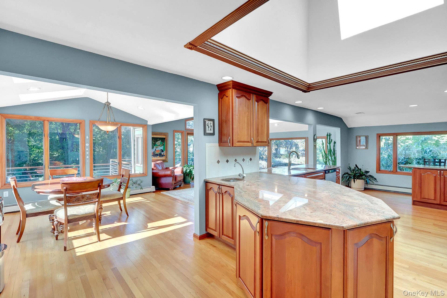
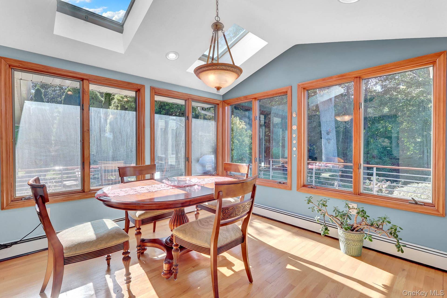
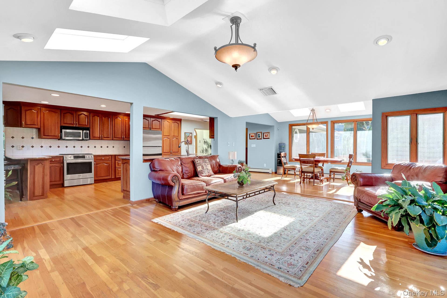
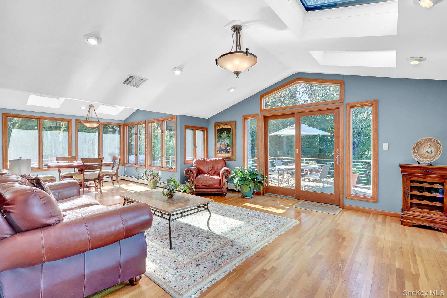
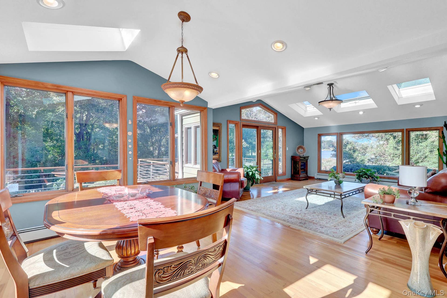
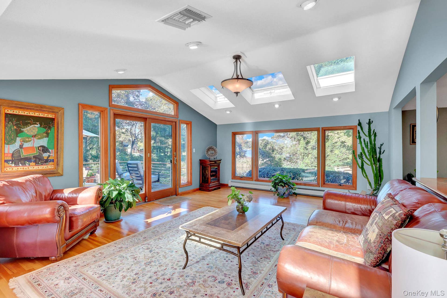
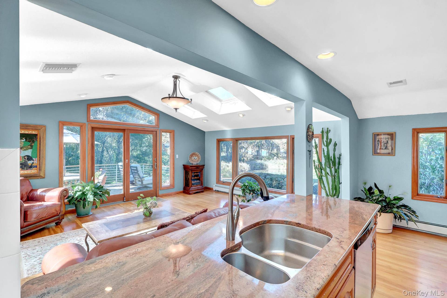
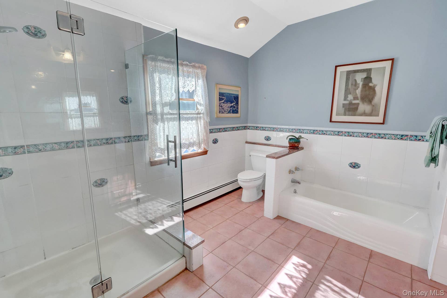
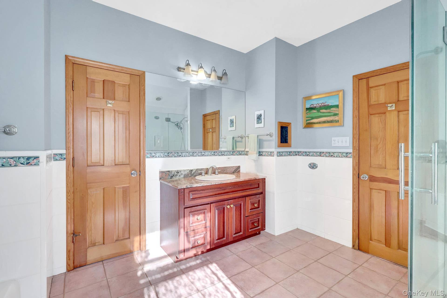
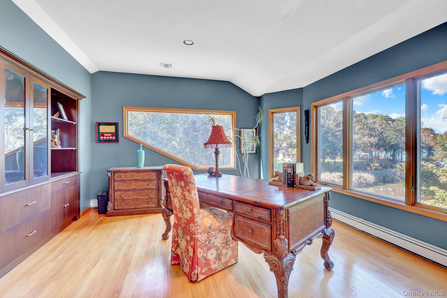
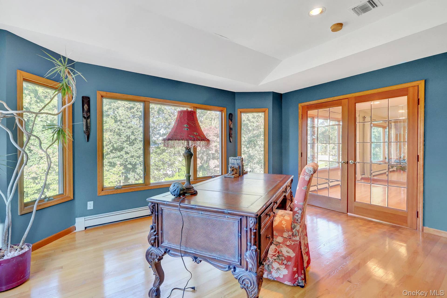
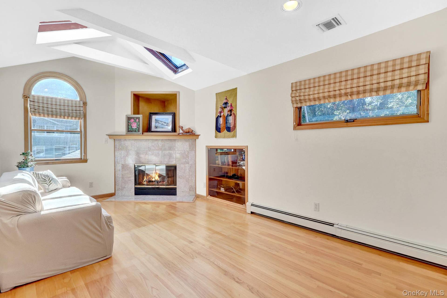
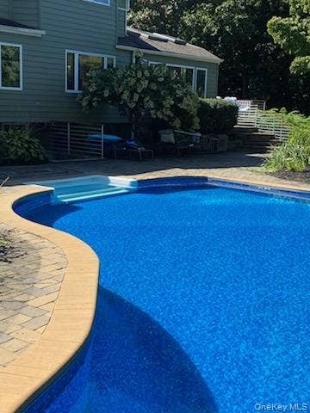
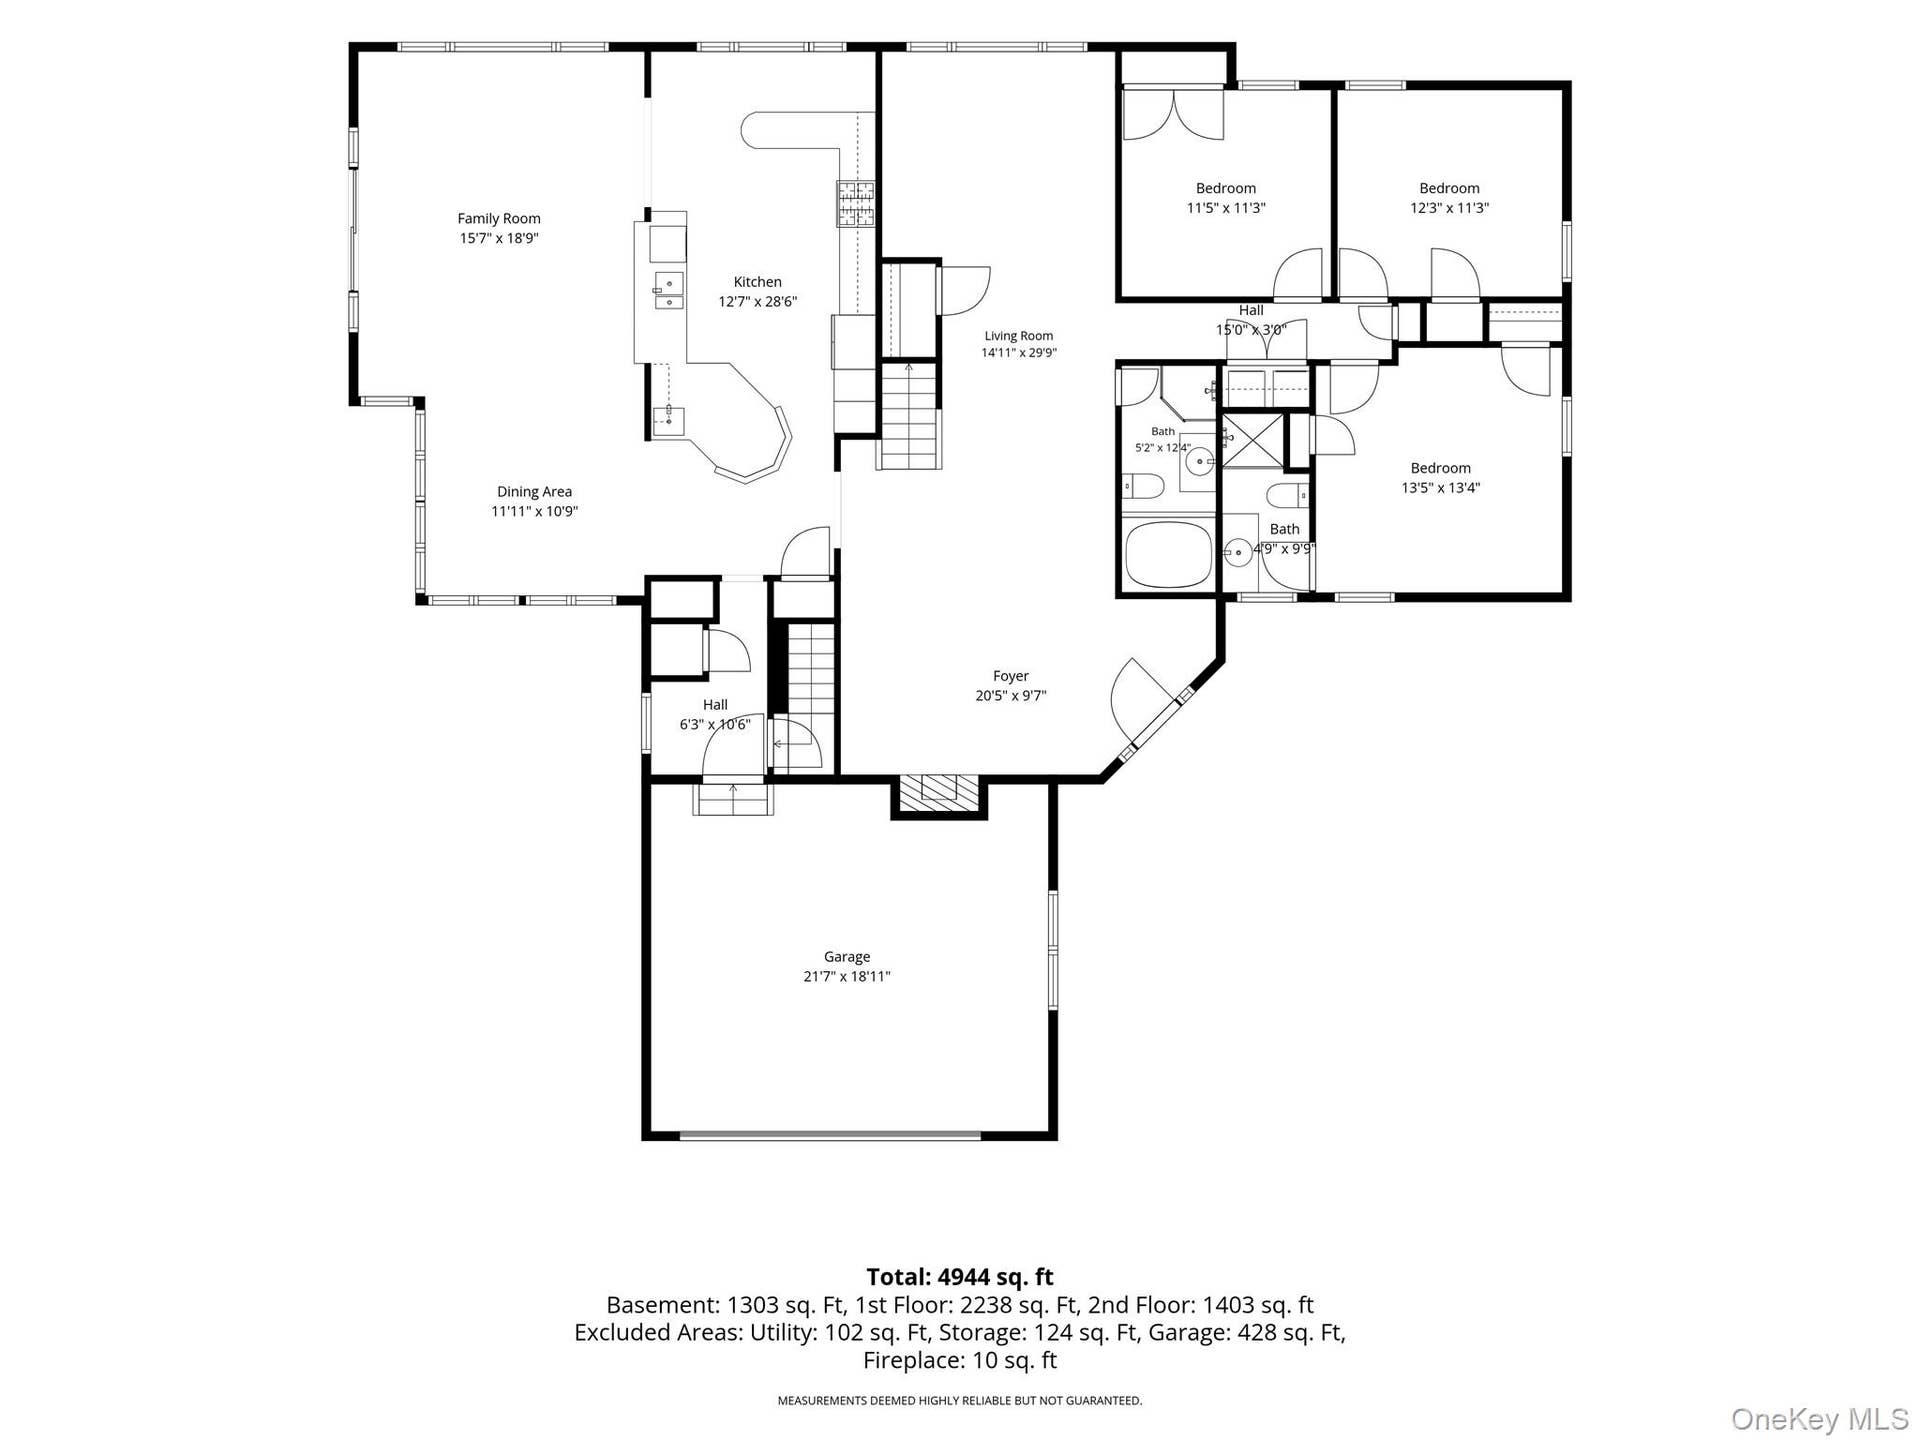
Post- Modern Colonial with Setauket Harbor Views and Birder’s Paradise! This distinctive two-story home in a cul-de-sac offers four bedrooms and potential for two more bedrooms, three full baths, and an abundance of natural light, with expansive windows and multiple skylights framing beautiful water views of Setauket Harbor. Hardwood floors flow throughout both levels, complemented by two fireplaces that add warmth and character.
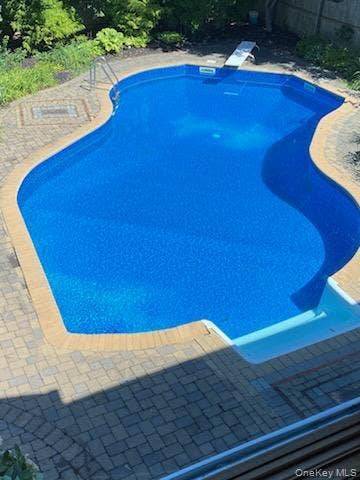
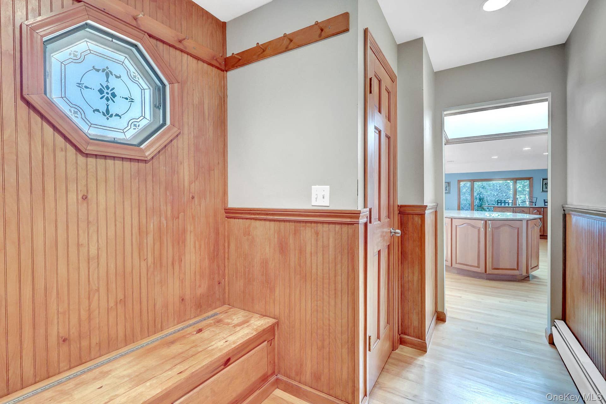
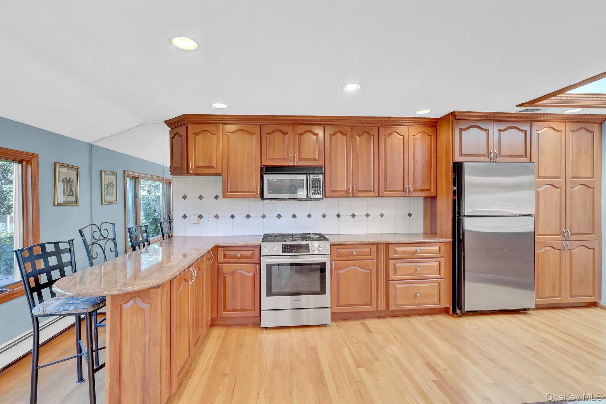
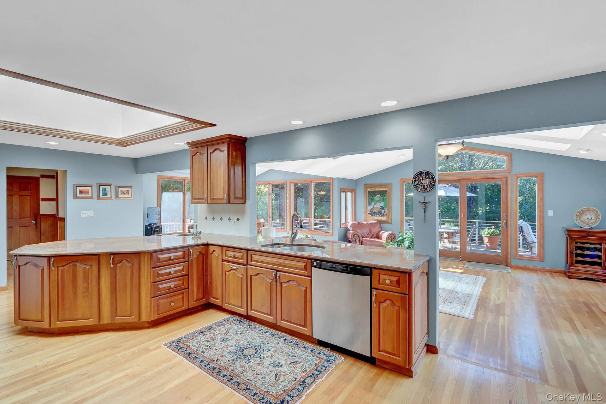
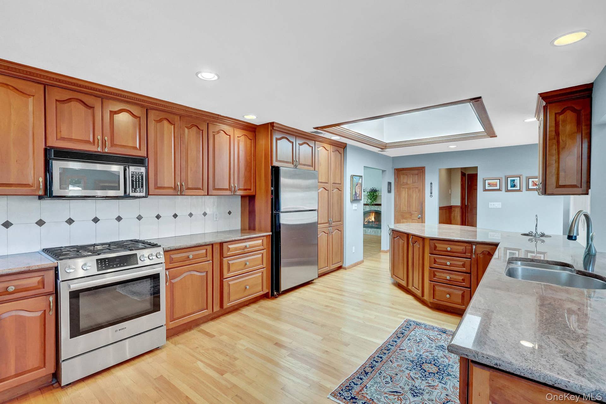
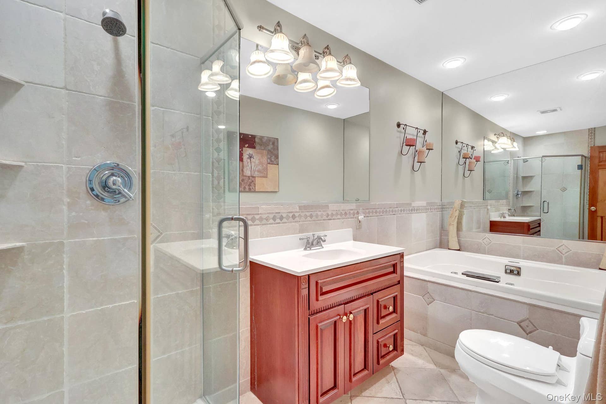
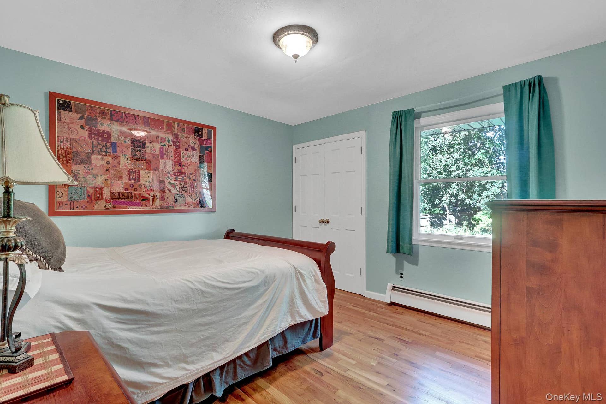
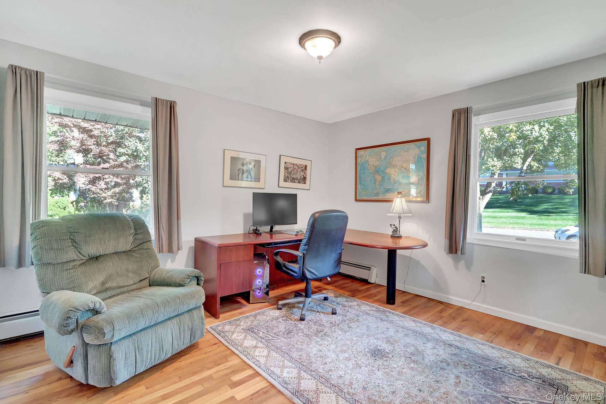
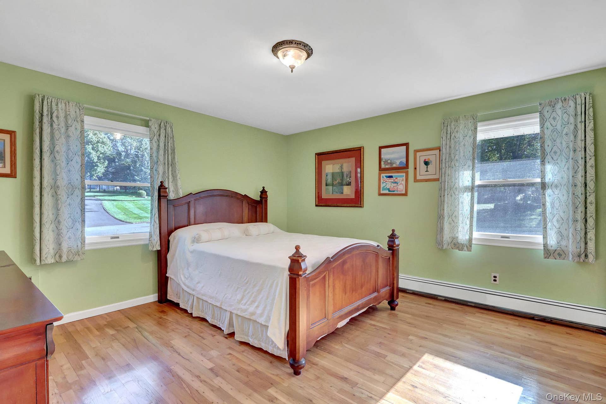
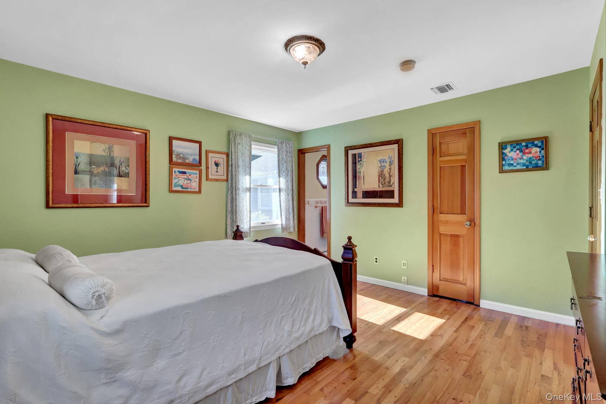
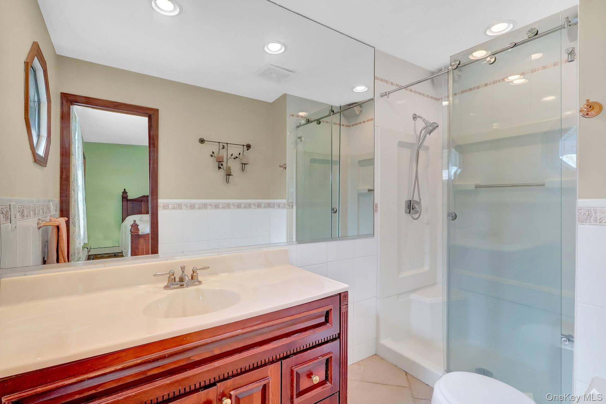
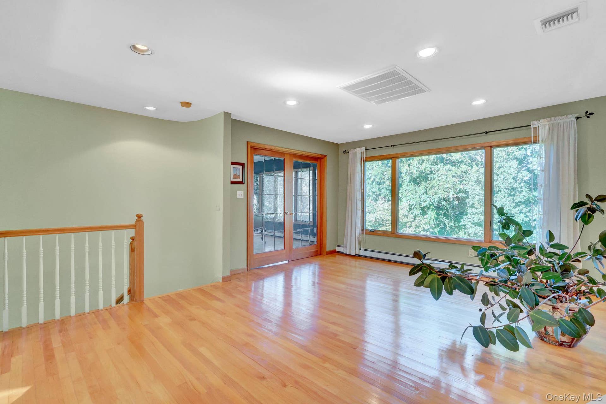
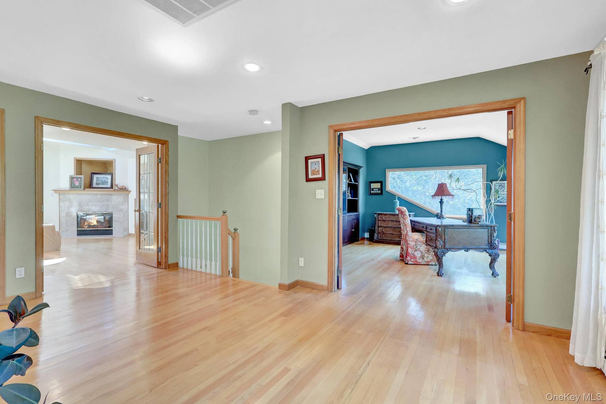
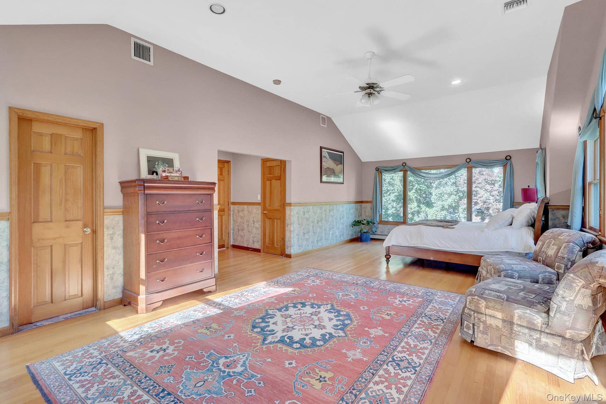
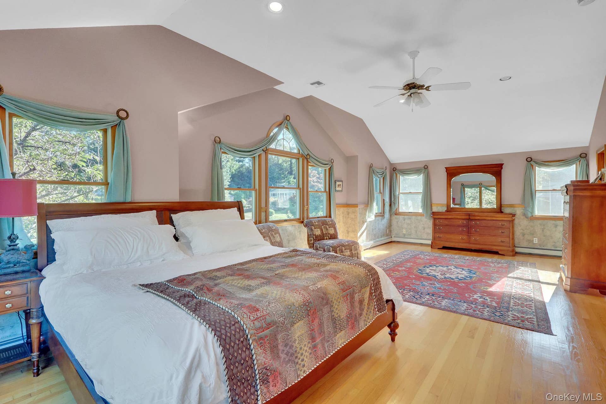
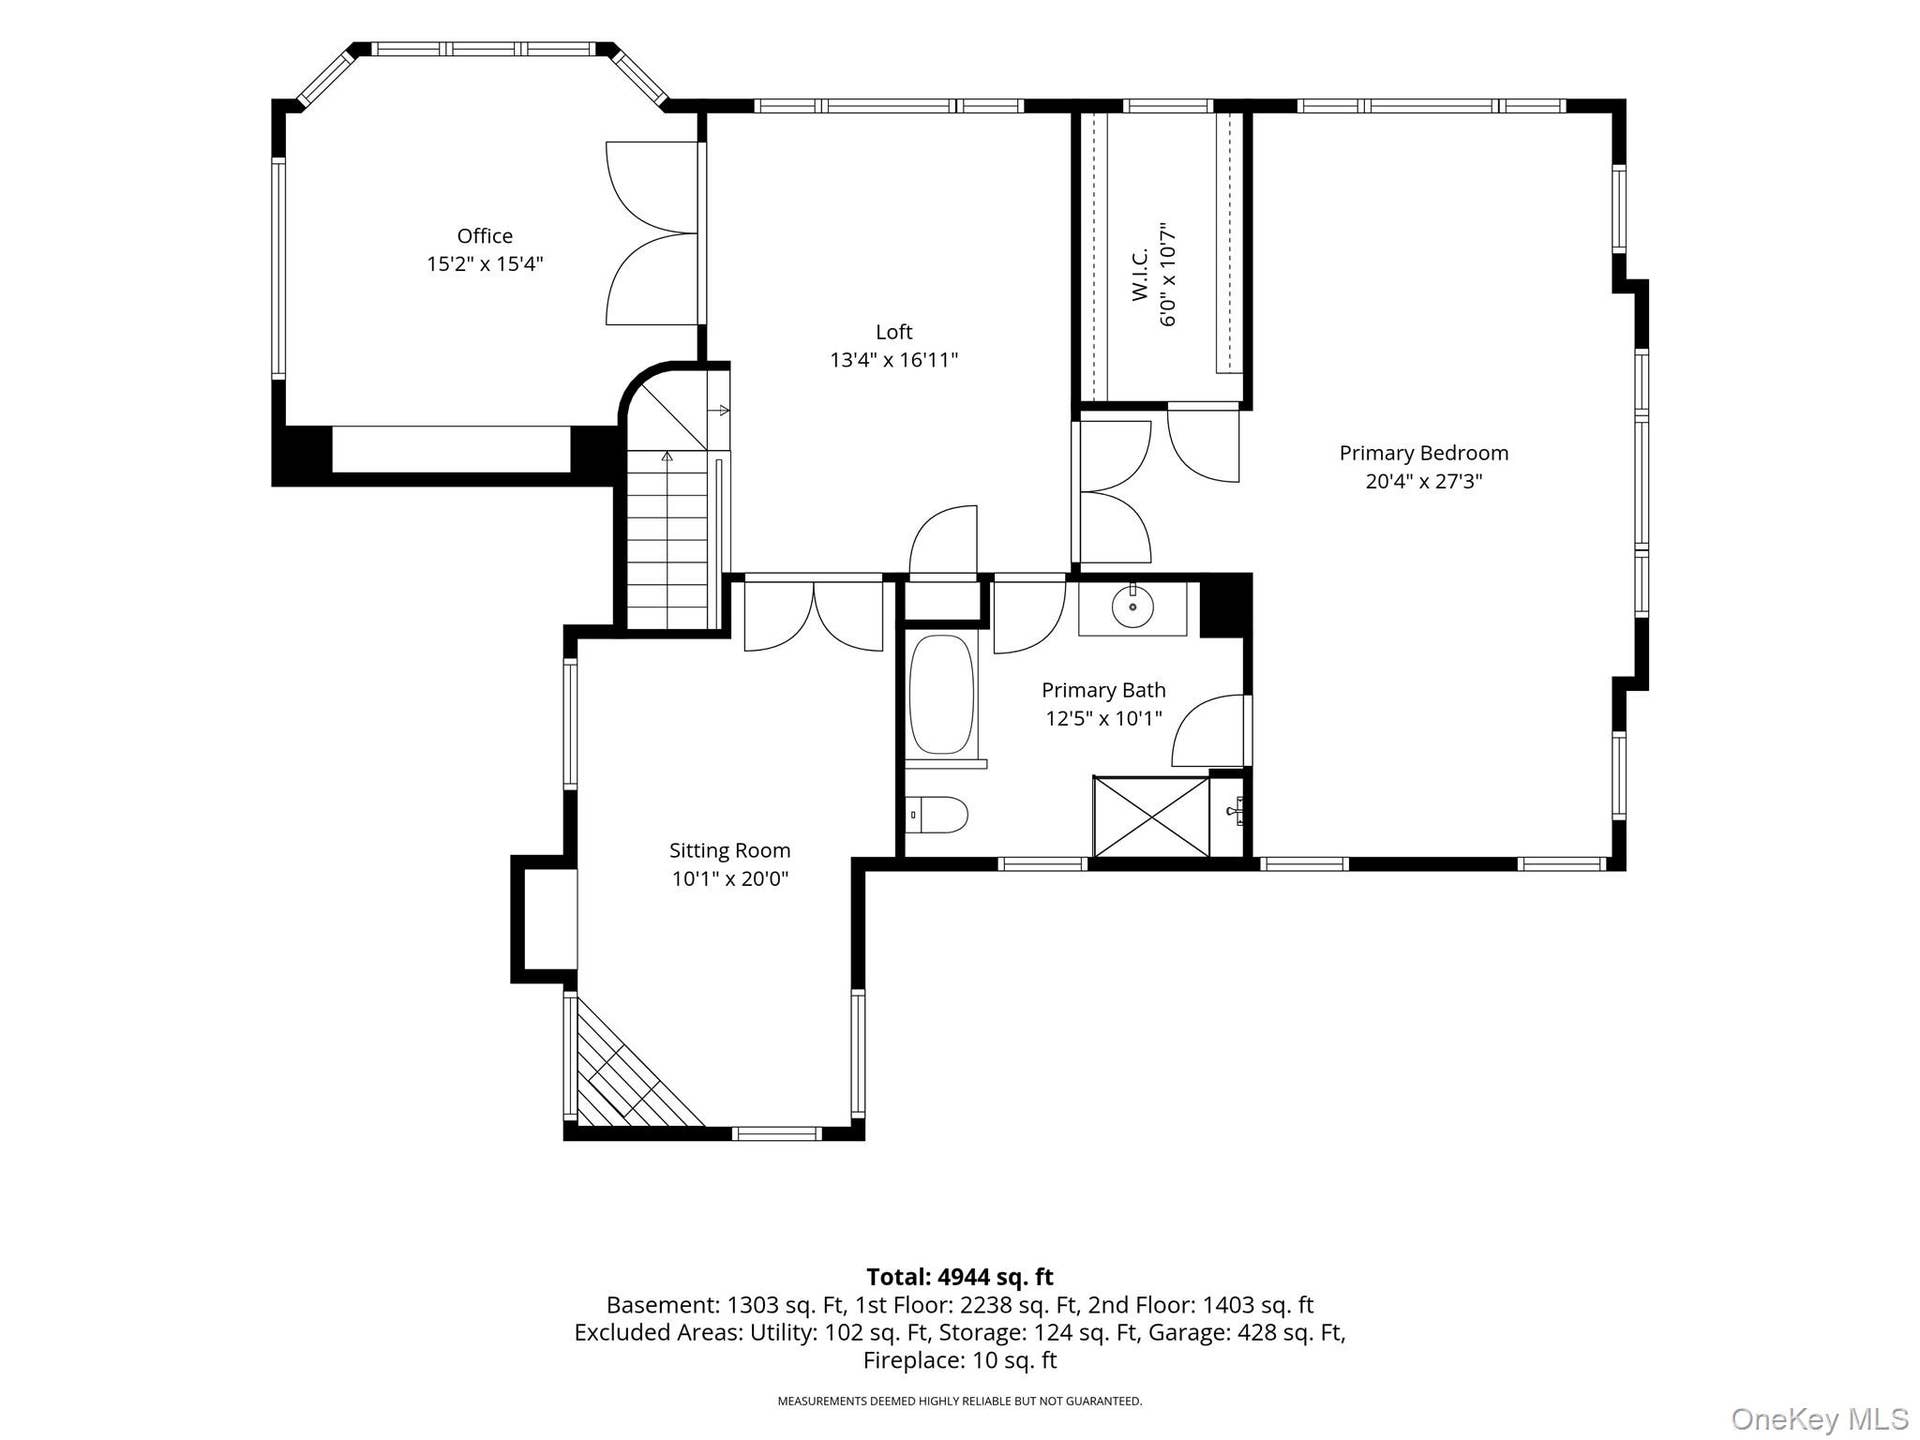
Main floor open concept kitchen with maple cabinets and granite countertops, den and dining room with water views provides the perfect atmosphere for relaxation and entertainment. The den walks out onto patio built in gas powered grill overlooking harbor and in-ground pool. 3 bedrooms and additional 2 living areas create plenty of space for multiple options of indoor use. Make your way upstairs to an oversized second-floor landing leading to the primary bedroom suite featuring a full bath and walk-in closet. Two additional rooms including one with its own water view could be used as bedrooms or flex space. The thoughtfully designed layout provides comfortable living spaces with plenty of room for family, guests, and entertaining.
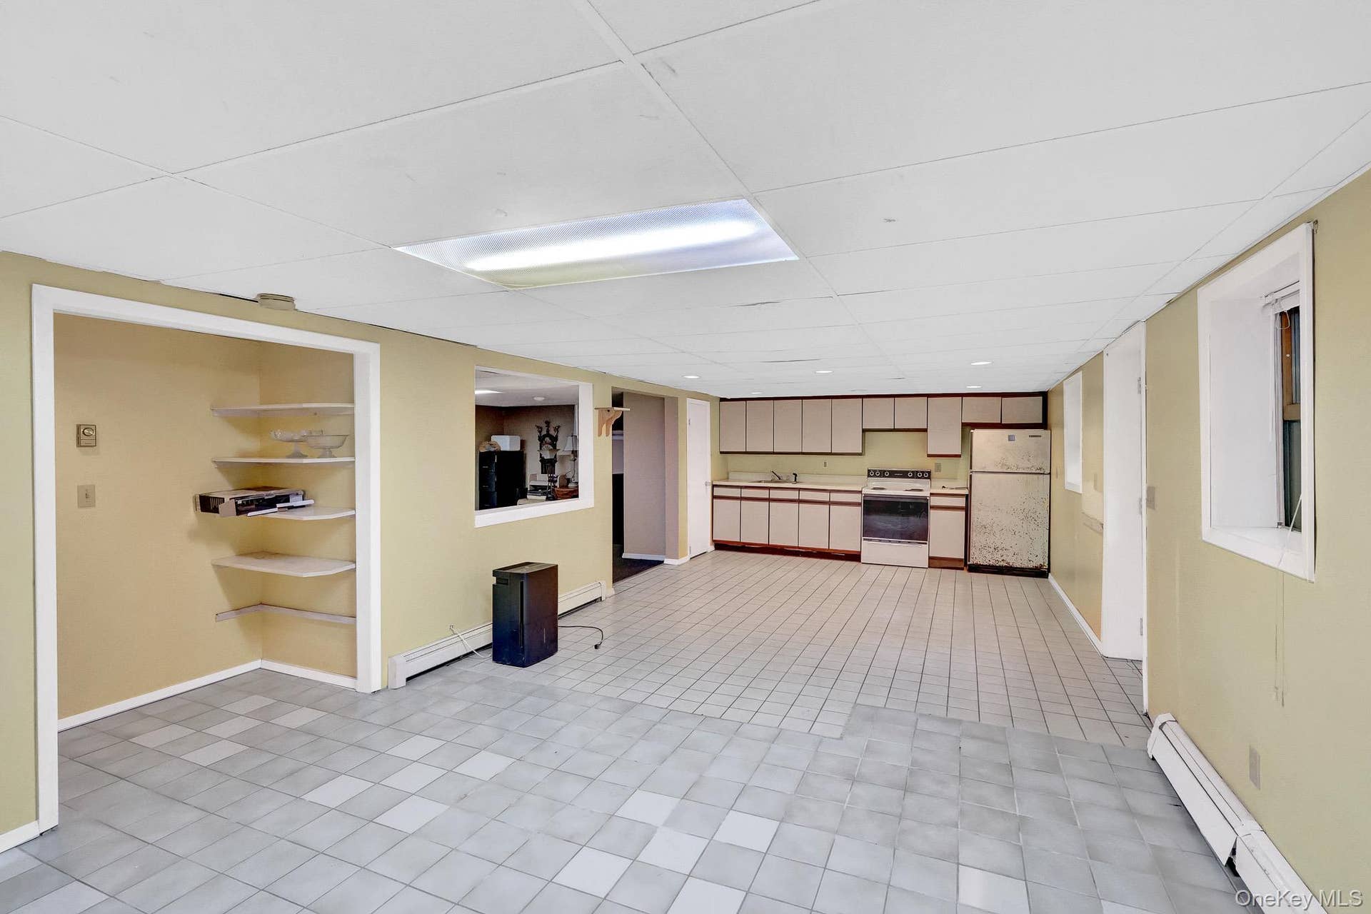
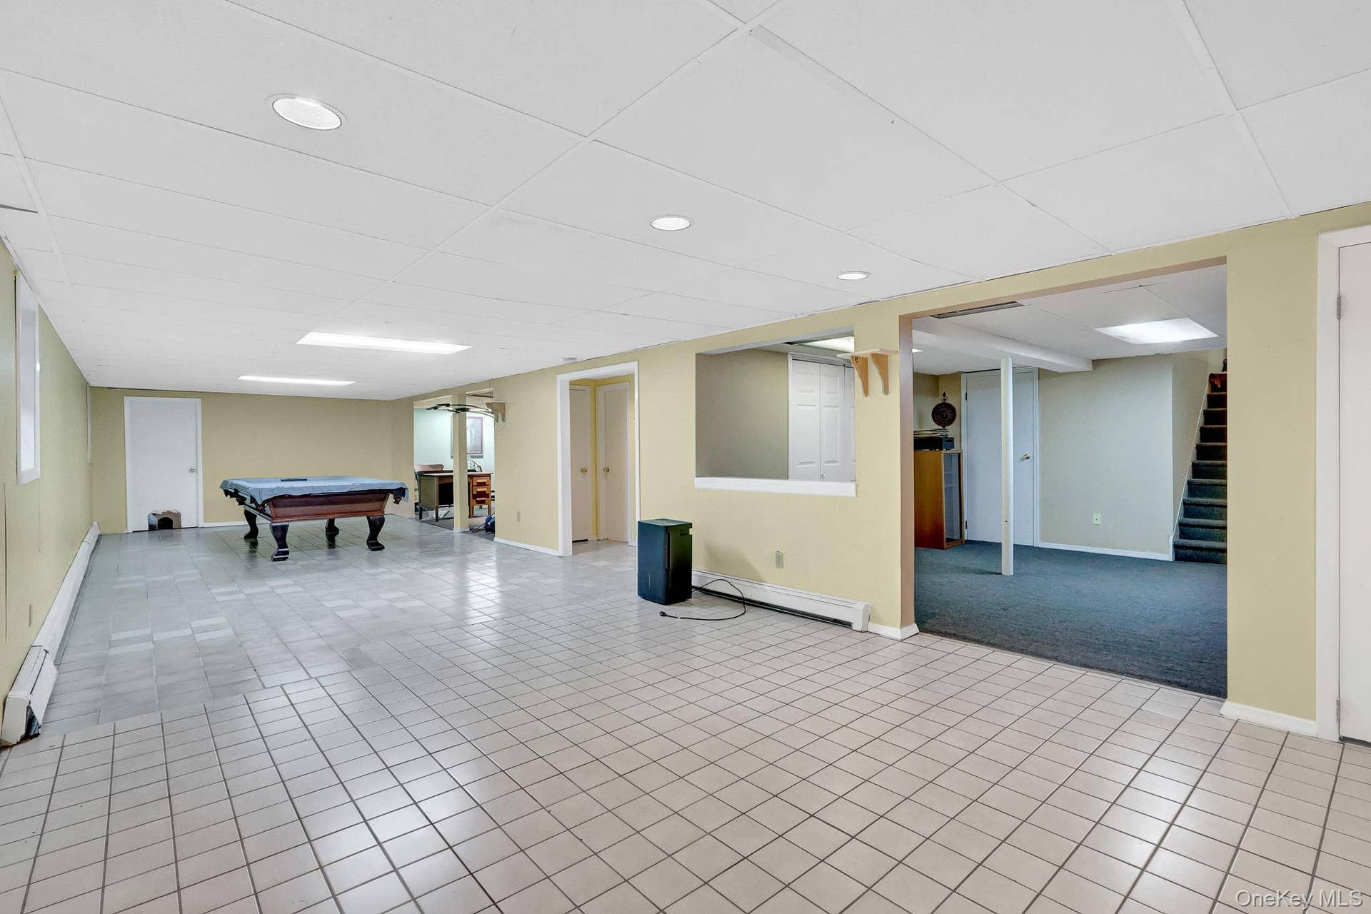
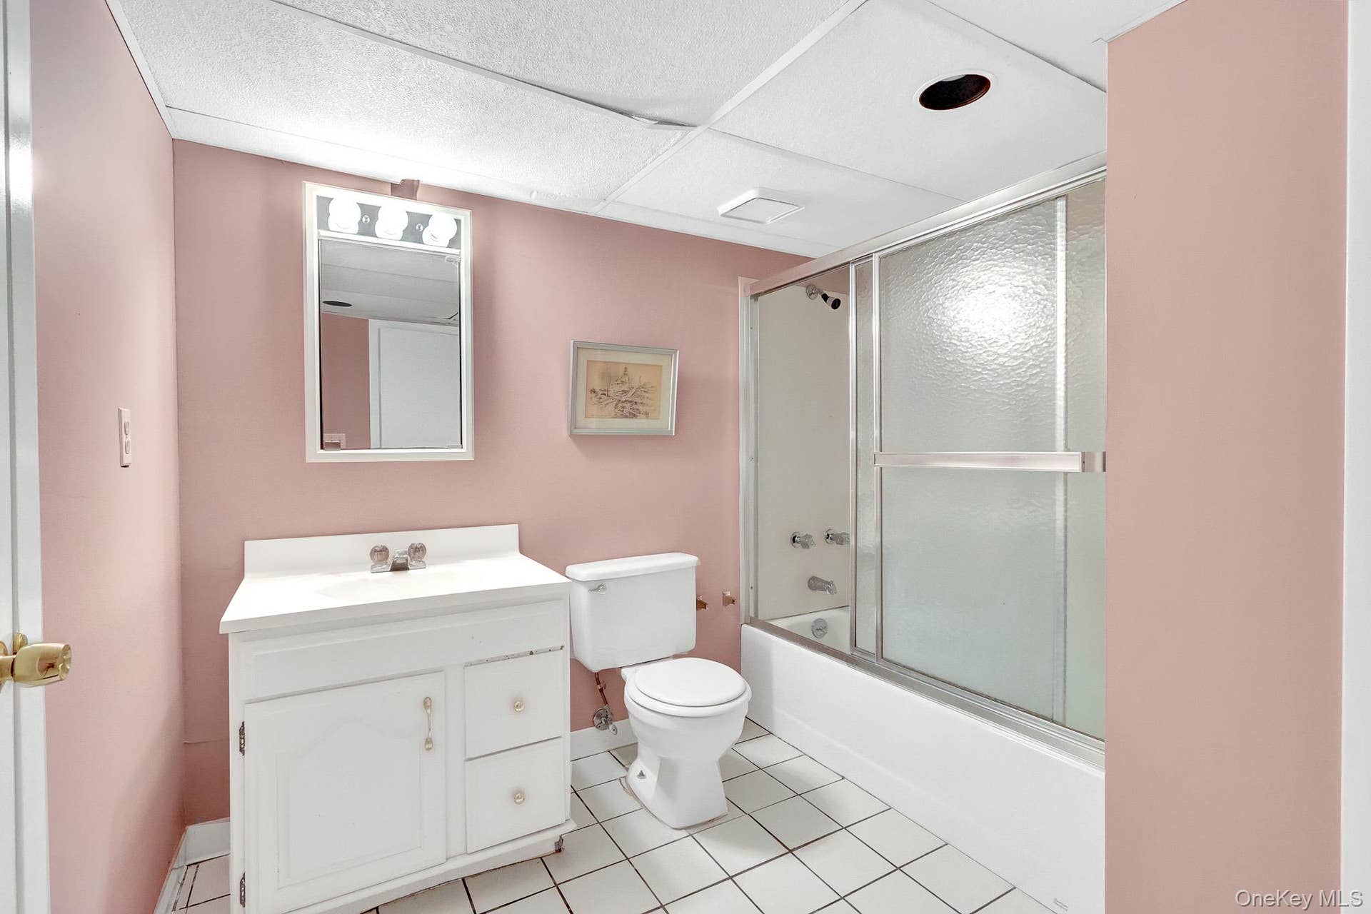
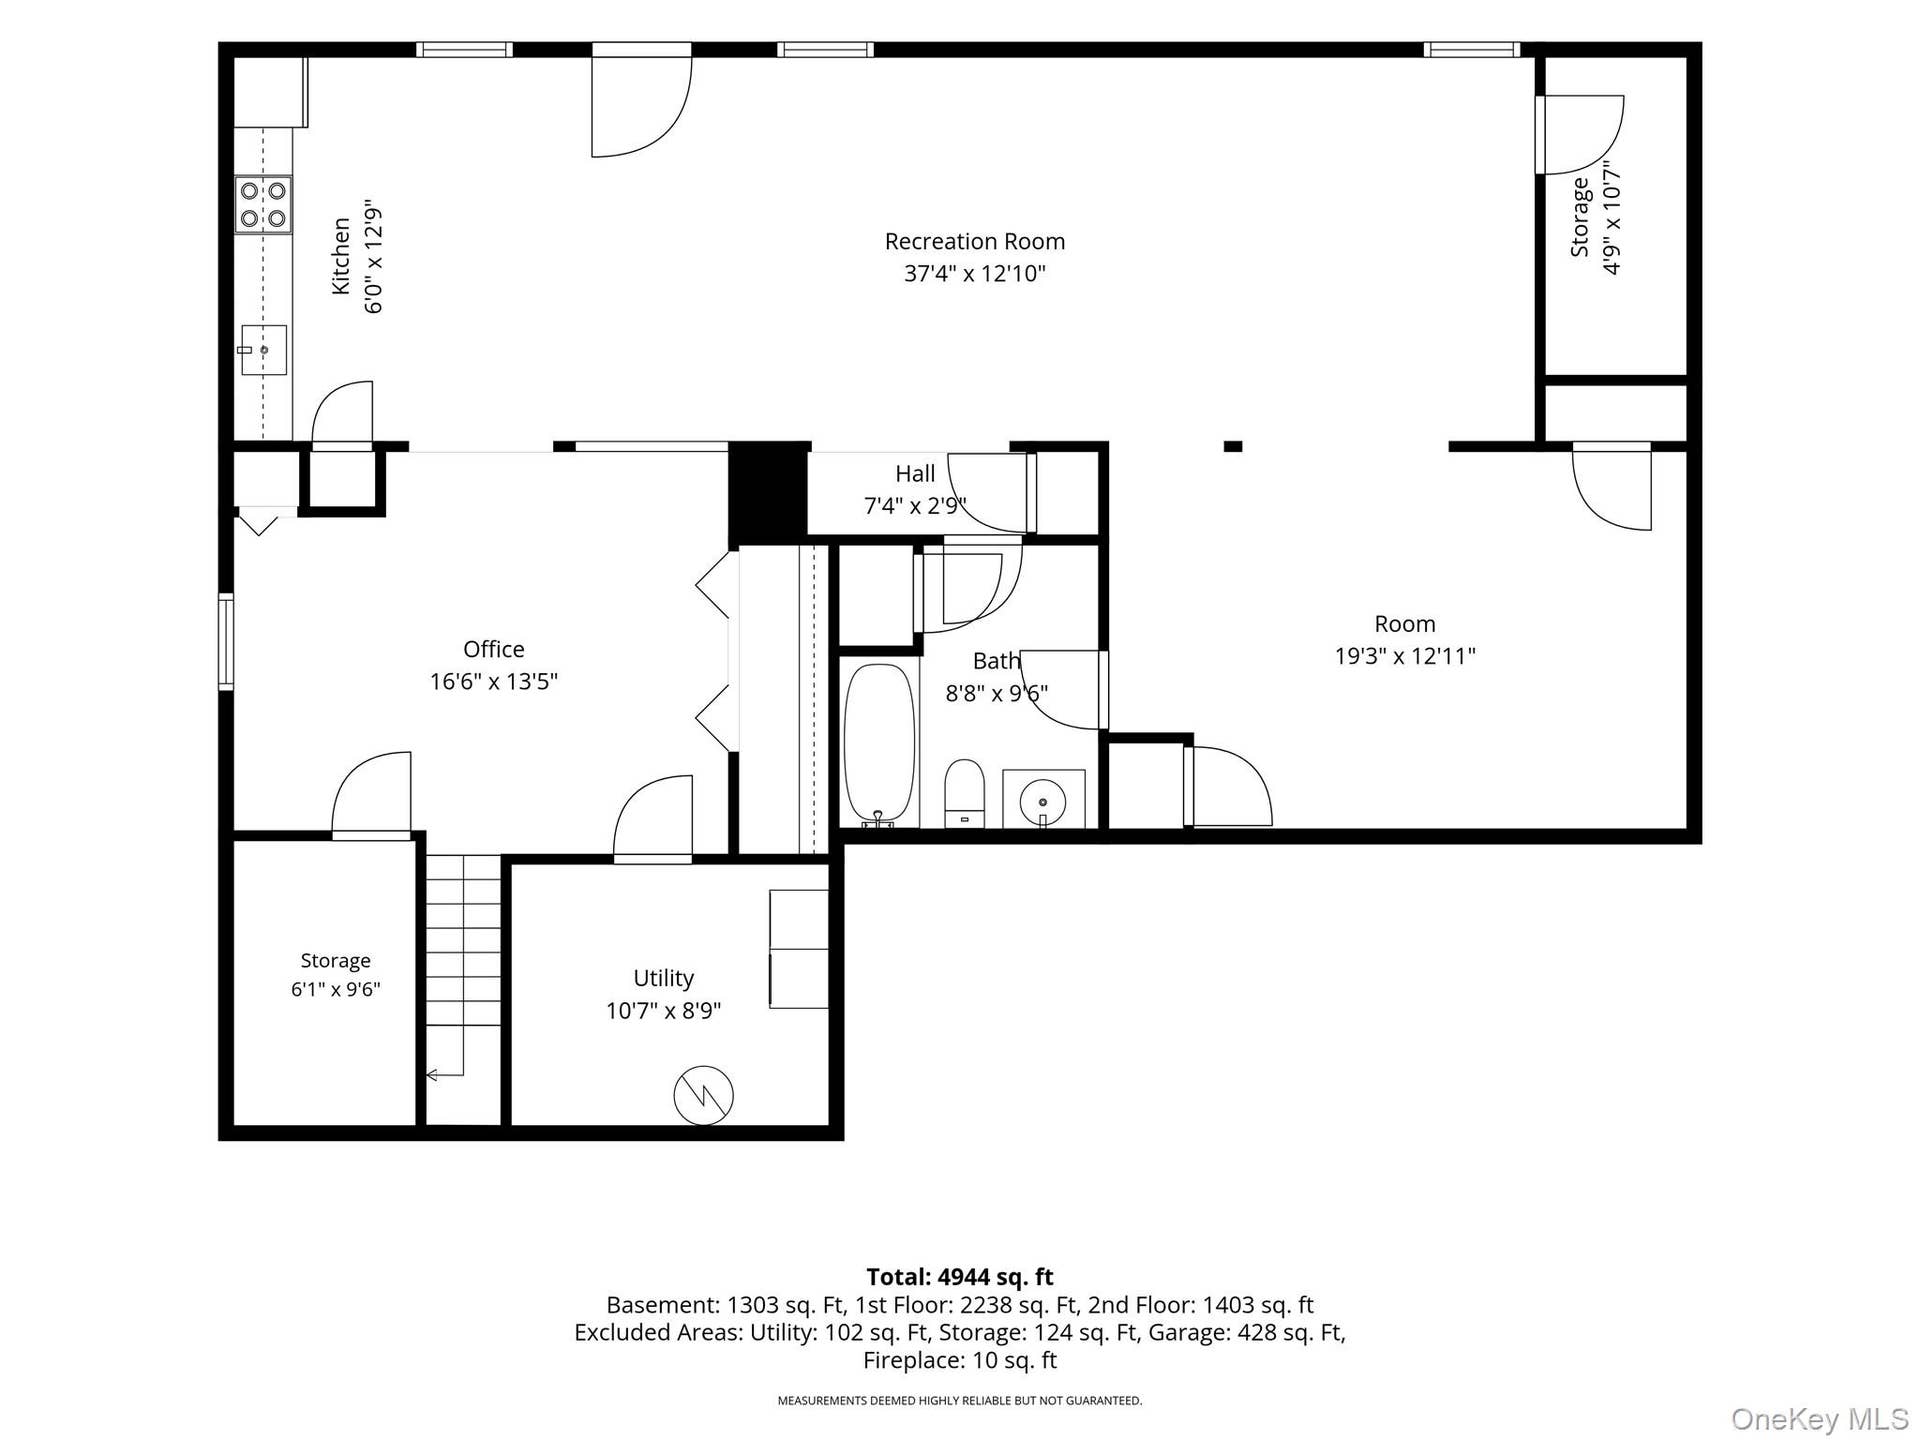
Privacy abounds in the backyard, where a spacious patio overlooks the harbor and an in-ground pool with patio creates the perfect setting for outdoor enjoyment. A full walkout basement, complete with a kitchen and full bath, offers flexible additional living space, recreation, guest accommodation, or extended household possibilities, along with abundant storage.
Impressive curb appeal welcomes you with a paver walkway, driveway apron, ...
| Listing ID: | 1058149 |
|---|---|
| Property Type: | Residential |
| Status: | Active |
| Bathrooms Full: | 4 |
| Living Area: | 3,909 |
| Tax Annual Amount: | $29,614 |
| Lot Size Acres: | 0.51 |
| County Or Parish: | Suffolk County |
| Postal Code: | 11733 |
| Basement: | Full, Partially Finished, Storage Space, Walk-Out Access |
| Fencing: | Fenced, Partial, Wood |
| Fireplaces Total: | 2 |
| Heating: | Oil |
| Lot Size Dimensions: | 159xIRRG |
| Parking Features: | Driveway, Garage, Garage Door Opener |
| Rooms Total: | 10 |
| State Or Province: | NY |
| Accessibility Features: | Accessible Approach with Ramp |
| Building Area Total: | 3,909 |
| Fireplace?: | Yes |
| Levels: | Three Or More, Two |
| Other Structures: | None |
| Patio And Porch Features: | Patio |
| Road Responsibility: | Public Maintained Road |
| Utilities: | Electricity Connected, Sewer Connected, Trash Collection Public, Water Connected |
| Construction Materials: | Cedar, Fiberglass Siding, Frame, Wood Siding |
| Cross Street: | View Road |
| Exclusions: | refrigerator in basement |
| High School District: | Three Village |
| Number Of Kitchens: | 2 |
| Postal City: | Setauket |
| Listing Contract Date: | 2026-09-28 |
| Living Area Source: | Public Records |
| Attic: | Pull Stairs |
| City: | Brookhaven |
| Electric Company: | PSEG |
| Open House Count: | 1 |
| Open House Public Upcoming: | Public: Sun Oct 11, 11:00AM-1:00PM |
| Ratio Current Price By Building : | 409.31159 |
| Ratio List Price By Building Are: | 409.31159 |
| Ratio List Price By Lot Size Acr: | 3137252.9412 |
| Tax Source: | Municipality |
| List Price: | $1,599,999 |
|---|---|
| Property Sub Type: | Single Family Residence |
| Bedrooms Total: | 4 |
| Lot Size Square Feet: | 22,215 |
| Architectural Style: | Colonial, Post Modern |
| City: | Setauket |
| Subdivision Name: | Harbor View Estates |
| Year Built: | 1973 |
| Appliances: | Gas Range, Refrigerator |
| Basement: | Yes |
| Cooling: | Central Air |
| Fireplace Features: | Bedroom, Living Room |
| Flooring: | Hardwood, Tile |
| Garage Spaces: | 2 |
| Interior Features: | First Floor Bedroom, First Floor Full Bath, Ceiling Fan(s), Entrance Foyer, Formal Dining, Granite Counters, High Ceilings, Kitchen Island, Open Kitchen, Pantry, Primary Bathroom, Master Downstairs, Recessed Lighting, Tray Ceiling(s), Walk Through Kitchen, Walk-In Closet(s), Washer/Dryer Hookup |
| Parking Total: | 2 |
| Pool Features: | Fenced, In Ground, Outdoor Pool |
| Sewer: | Cesspool |
| Water Source: | Public |
| Bathrooms Total Integer: | 4 |
| Direction Faces: | West |
| Garage?: | Yes |
| Parcel Number: | 0000452359 |
| Pool Private?: | Yes |
| Property Condition: | Actual |
| Road Frontage Type: | Municipal |
| View: | Neighborhood, Trees/Woods, Water |
| Building Area Units: | Square Feet |
| Directions: | Main Street to View Rd to Shipyard Lane |
| Elementary School: | Setauket Elementary School |
| High School: | Ward Melville Senior High School |
| Laundry Features: | In Hall |
| Middle Or Junior School: | Paul J Gelinas Junior High School |
| Included In Taxes: | Trash |
| Original List Price: | $1,599,999 |
| Special Listing Conditions: | None |
| Year Built Effective: | 1997 |
| Attribution Contact: | 631-751-6000 |
| Building Area Source: | Public Records |
| Number Of Heating Zones: | 3 |
| Tax Year: | 2026 |
| Current Price: | $1,599,999 |
| Down Payment Resource Yn: | No |
| Living Area Search Sq Ft: | 3909.00 |
| Mls Major Change Type: | New Listing |
| Open House Public Count: | 1 |
| Open House Upcoming: | Public: Sun Oct 11, 11:00AM-1:00PM |
| Ratio Current Price By Living Ar: | 409.31159 |
| Ratio List Price By Living Area: | 409.31159 |
| Ratio List Price By Original Lis: | 1.00000 |
Mortgage Calculator
© 2026 OneKey MLS™. All Rights Reserved. 
The data relating to real estate for sale on this website comes in part from the IDX Program of OneKey™ MLS.
The source of the displayed data is either the property owner or public record provided by non-governmental third parties. It is believed to be reliable but not guaranteed. This information is provided exclusively for consumers’ personal, non-commercial use.
OneKey™ MLS data last updated on October 08, 2026 05:11 PM - ET

Based on information submitted to the MLS GRID as of October 08, 2026 05:11 PM - ET. All data is obtained from various sources and may not have been verified by broker or MLS GRID. Supplied Open House Information is subject to change without notice. All information should be independently reviewed and verified for accuracy. Properties may or may not be listed by the office/agent presenting the information. Properties displayed may be listed or sold by various participants in the MLS. Some listings have been excluded from this website.
IDX information is provided exclusively for consumers’ personal noncommercial use, that it may not be used for any purpose other than to identify prospective properties consumers may be interested in purchasing, that the data is deemed reliable but is not guaranteed by MLS GRID, and that the use of the MLS GRID Data may be subject to an end user license agreement prescribed by the Member Participant’s applicable MLS if any and as amended from time to time.
Property Last Updated: October 08, 2026 05:11 PM - ET
