89 Mill River Road
Upper Brookville, NY 11771
$2,199,000
Listing Courtesy of: Automatic Real Estate Assoc
516-626-4444
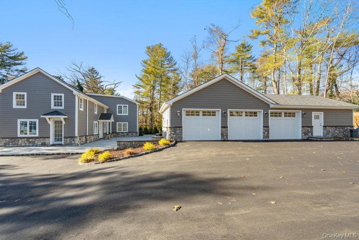
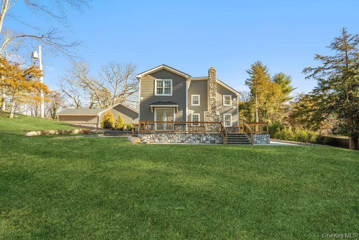
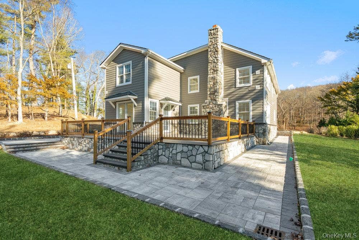
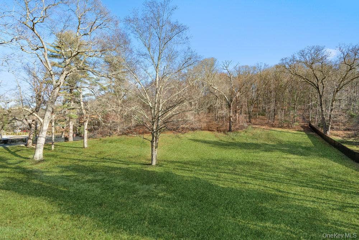
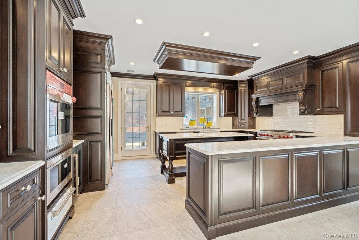
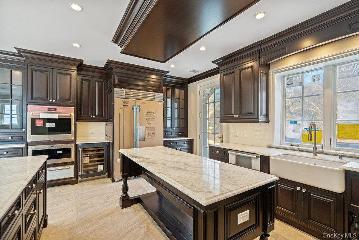
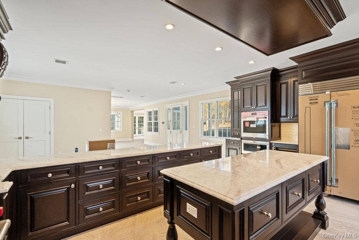
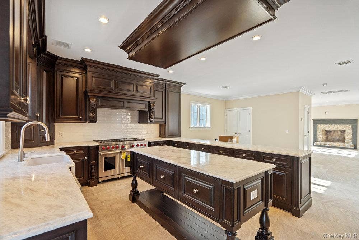
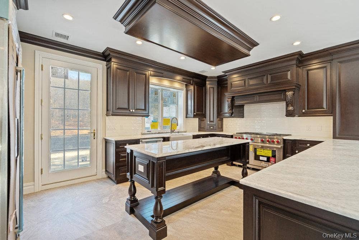
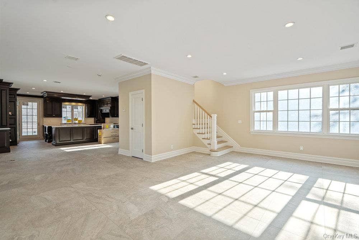
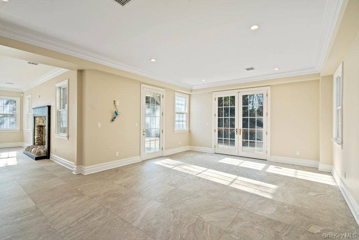
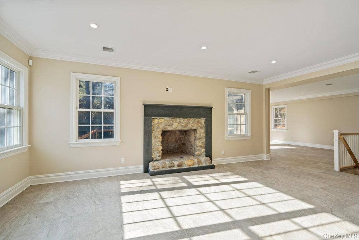
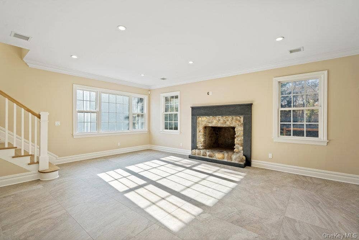
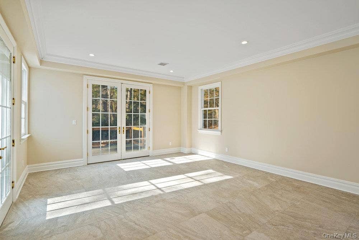
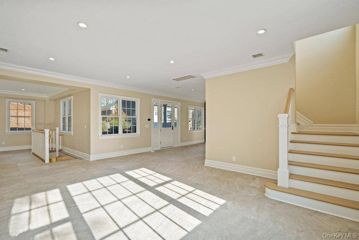
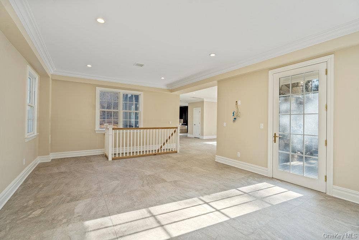
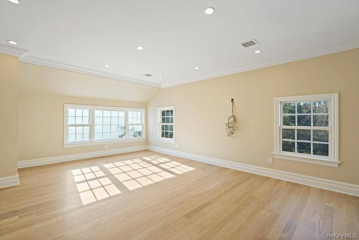
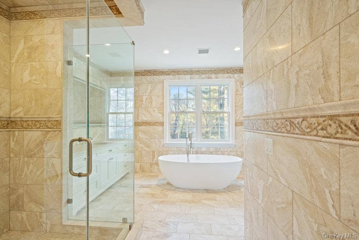
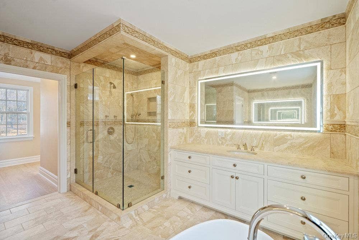
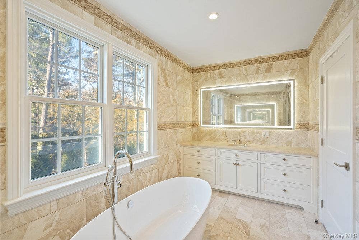
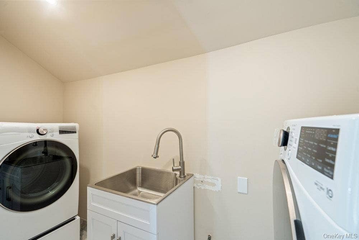
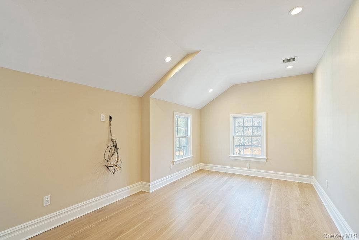
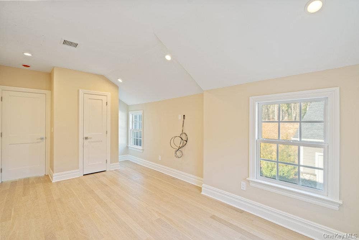
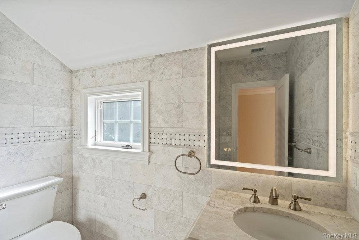
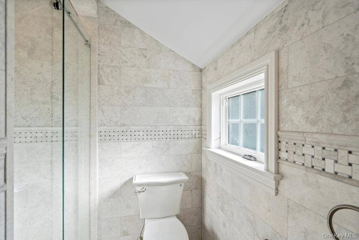
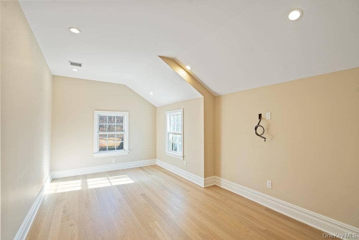
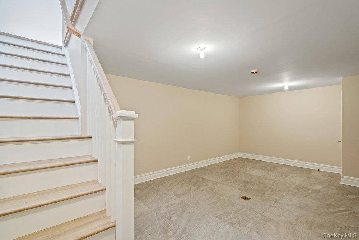
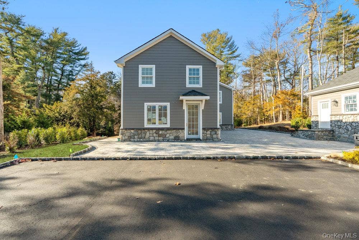
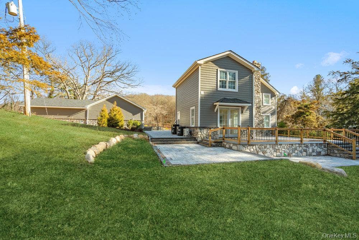
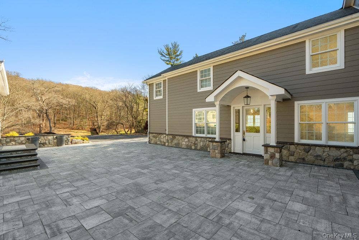
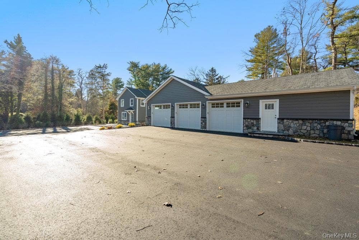
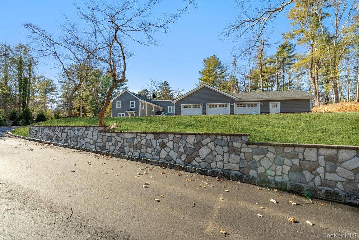
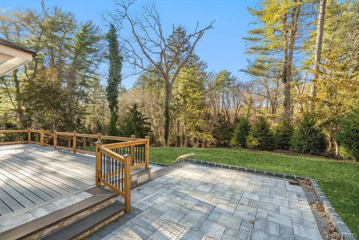
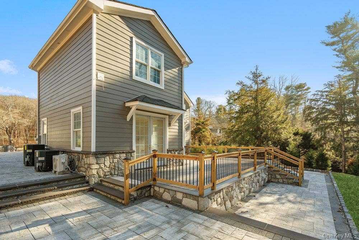
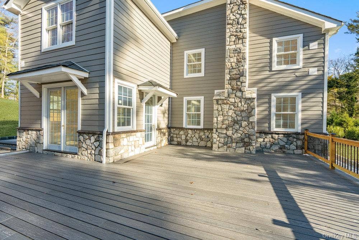
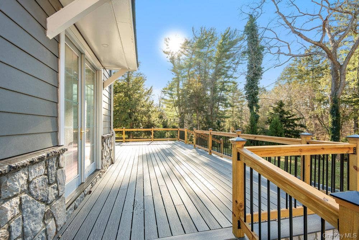
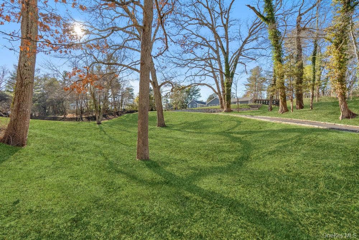
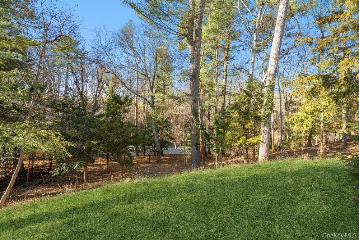
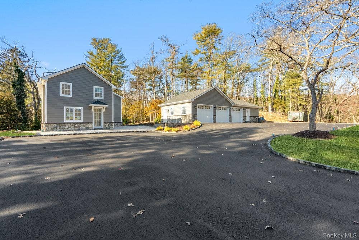
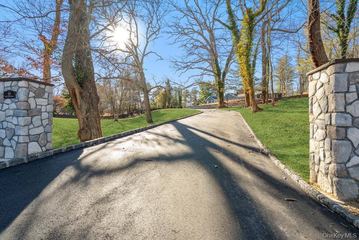
Upper Brookville. Brand New Construction on 5 Serene Acres. Move Right In to this Warm & Comfortable Sun Drenched Home! State of the Art Chef's Kitchen w Top of the Line Wolf & Sub Zero Stainless Steel Appliances Throughout. Oak Wood Floors Throughout Entire 2nd Floor. Primary Suite with Brand New Bathroom w His & Her Sinks, Oversized Shower, Luxurious Free Standing Tub & Private Water Closet. 2 Walk-In Closets in Primary Bedroom. All Closets Throughout Home Have Been Outfitted with Luxurious Closet System. New Laundry Room Conveniently Located on 2nd Floor. Gas Heat, Gas Fired Navien Tankless Water Heater. Free Standing New 3 Car Garage with Additional Large Room that can be Utilized as Private Office &/or Gym. New Landscaping Throughout w New Timber Tech Deck & Oversized Paver Patio. Property is Fully Fenced Throughout. New Paved Driveway Lined w Belgian Block w Plenty of Parking for in Excess of 10-15 Vehicles.
| Listing ID: | 949536 |
|---|---|
| Property Type: | Residential |
| Status: | Active |
| Bathrooms Full: | 2 |
| Living Area: | 3,000 |
| Tax Annual Amount: | $27,295 |
| Lot Size Acres: | 5.33 |
| County Or Parish: | Nassau County |
| Postal Code: | 11771 |
| Basement: | Finished |
| Fencing: | Fenced |
| Fireplaces Total: | 1 |
| Heating: | Natural Gas |
| Parking Features: | Detached, Driveway, Garage, Garage Door Opener, Oversized, Private, Storage |
| Rooms Total: | 8 |
| State Or Province: | NY |
| Building Area Total: | 3,500 |
| Fireplace?: | Yes |
| Levels: | Three Or More |
| Utilities: | Natural Gas Connected |
| Construction Materials: | HardiPlank Type |
| High School District: | Oyster Bay-East Norwich |
| Postal City: | Upper Brookville |
| Tax Assessed Value: | $1,368 |
| Listing Contract Date: | 2026-01-09 |
| Living Area Source: | Plans |
| Attic: | None |
| City: | Oyster Bay |
| Electric Company: | PSEG |
| Ratio Current Price By Building : | 628.28571 |
| Ratio List Price By Building Are: | 628.28571 |
| Ratio List Price By Lot Size Acr: | 412570.3565 |
| Tax Source: | Municipality |
| List Price: | $2,199,000 |
|---|---|
| Property Sub Type: | Single Family Residence |
| Bedrooms Total: | 3 |
| Bathrooms Half: | 1 |
| Lot Size Square Feet: | 232,175 |
| Architectural Style: | Other |
| City: | Upper Brookville |
| Year Built: | 2025 |
| Appliances: | Dishwasher, Dryer, Freezer, Gas Cooktop, Gas Oven, Microwave, Refrigerator, Stainless Steel Appliance(s), Tankless Water Heater, Washer, Wine Refrigerator |
| Basement: | Yes |
| Cooling: | Central Air |
| Garage Spaces: | 3 |
| Interior Features: | First Floor Full Bath, Breakfast Bar, Chefs Kitchen, Double Vanity, His and Hers Closets, Kitchen Island, Open Floorplan, Primary Bathroom, Walk-In Closet(s) |
| Parking Total: | 15 |
| Sewer: | Cesspool |
| Water Source: | Public |
| Bathrooms Total Integer: | 3 |
| Garage?: | Yes |
| Parcel Number: | 2427-24-B-00-0906-0 |
| Property Condition: | New Construction |
| Building Area Units: | Square Feet |
| Directions: | Northern Boulevard to Mill River Road. Follow to #89. |
| Elementary School: | Theodore Roosevelt School |
| High School: | Oyster Bay High School |
| Horse?: | Yes |
| Laundry Features: | Gas Dryer Hookup |
| Middle Or Junior School: | Oyster Bay High School |
| Village: | Upper Brookville |
| Original List Price: | $2,199,000 |
| Special Listing Conditions: | None |
| Year Built Effective: | 2025 |
| Attribution Contact: | 516-626-4444 |
| Building Area Source: | Other |
| Postal Code Plus4: | 2737 |
| Tax Year: | 2026 |
| Current Price: | $2,199,000 |
| Down Payment Resource Yn: | No |
| Living Area Search Sq Ft: | 3000.00 |
| Mls Major Change Type: | New Listing |
| Ratio Current Price By Living Ar: | 733.00000 |
| Ratio List Price By Living Area: | 733.00000 |
| Ratio List Price By Original Lis: | 1.00000 |
Mortgage Calculator
© 2026 OneKey MLS™. All Rights Reserved. 
The data relating to real estate for sale on this website comes in part from the IDX Program of OneKey™ MLS.
The source of the displayed data is either the property owner or public record provided by non-governmental third parties. It is believed to be reliable but not guaranteed. This information is provided exclusively for consumers’ personal, non-commercial use.
OneKey™ MLS data last updated on October 08, 2026 05:11 PM - ET

Based on information submitted to the MLS GRID as of October 08, 2026 05:11 PM - ET. All data is obtained from various sources and may not have been verified by broker or MLS GRID. Supplied Open House Information is subject to change without notice. All information should be independently reviewed and verified for accuracy. Properties may or may not be listed by the office/agent presenting the information. Properties displayed may be listed or sold by various participants in the MLS. Some listings have been excluded from this website.
IDX information is provided exclusively for consumers’ personal noncommercial use, that it may not be used for any purpose other than to identify prospective properties consumers may be interested in purchasing, that the data is deemed reliable but is not guaranteed by MLS GRID, and that the use of the MLS GRID Data may be subject to an end user license agreement prescribed by the Member Participant’s applicable MLS if any and as amended from time to time.
Property Last Updated: October 08, 2026 05:11 PM - ET
