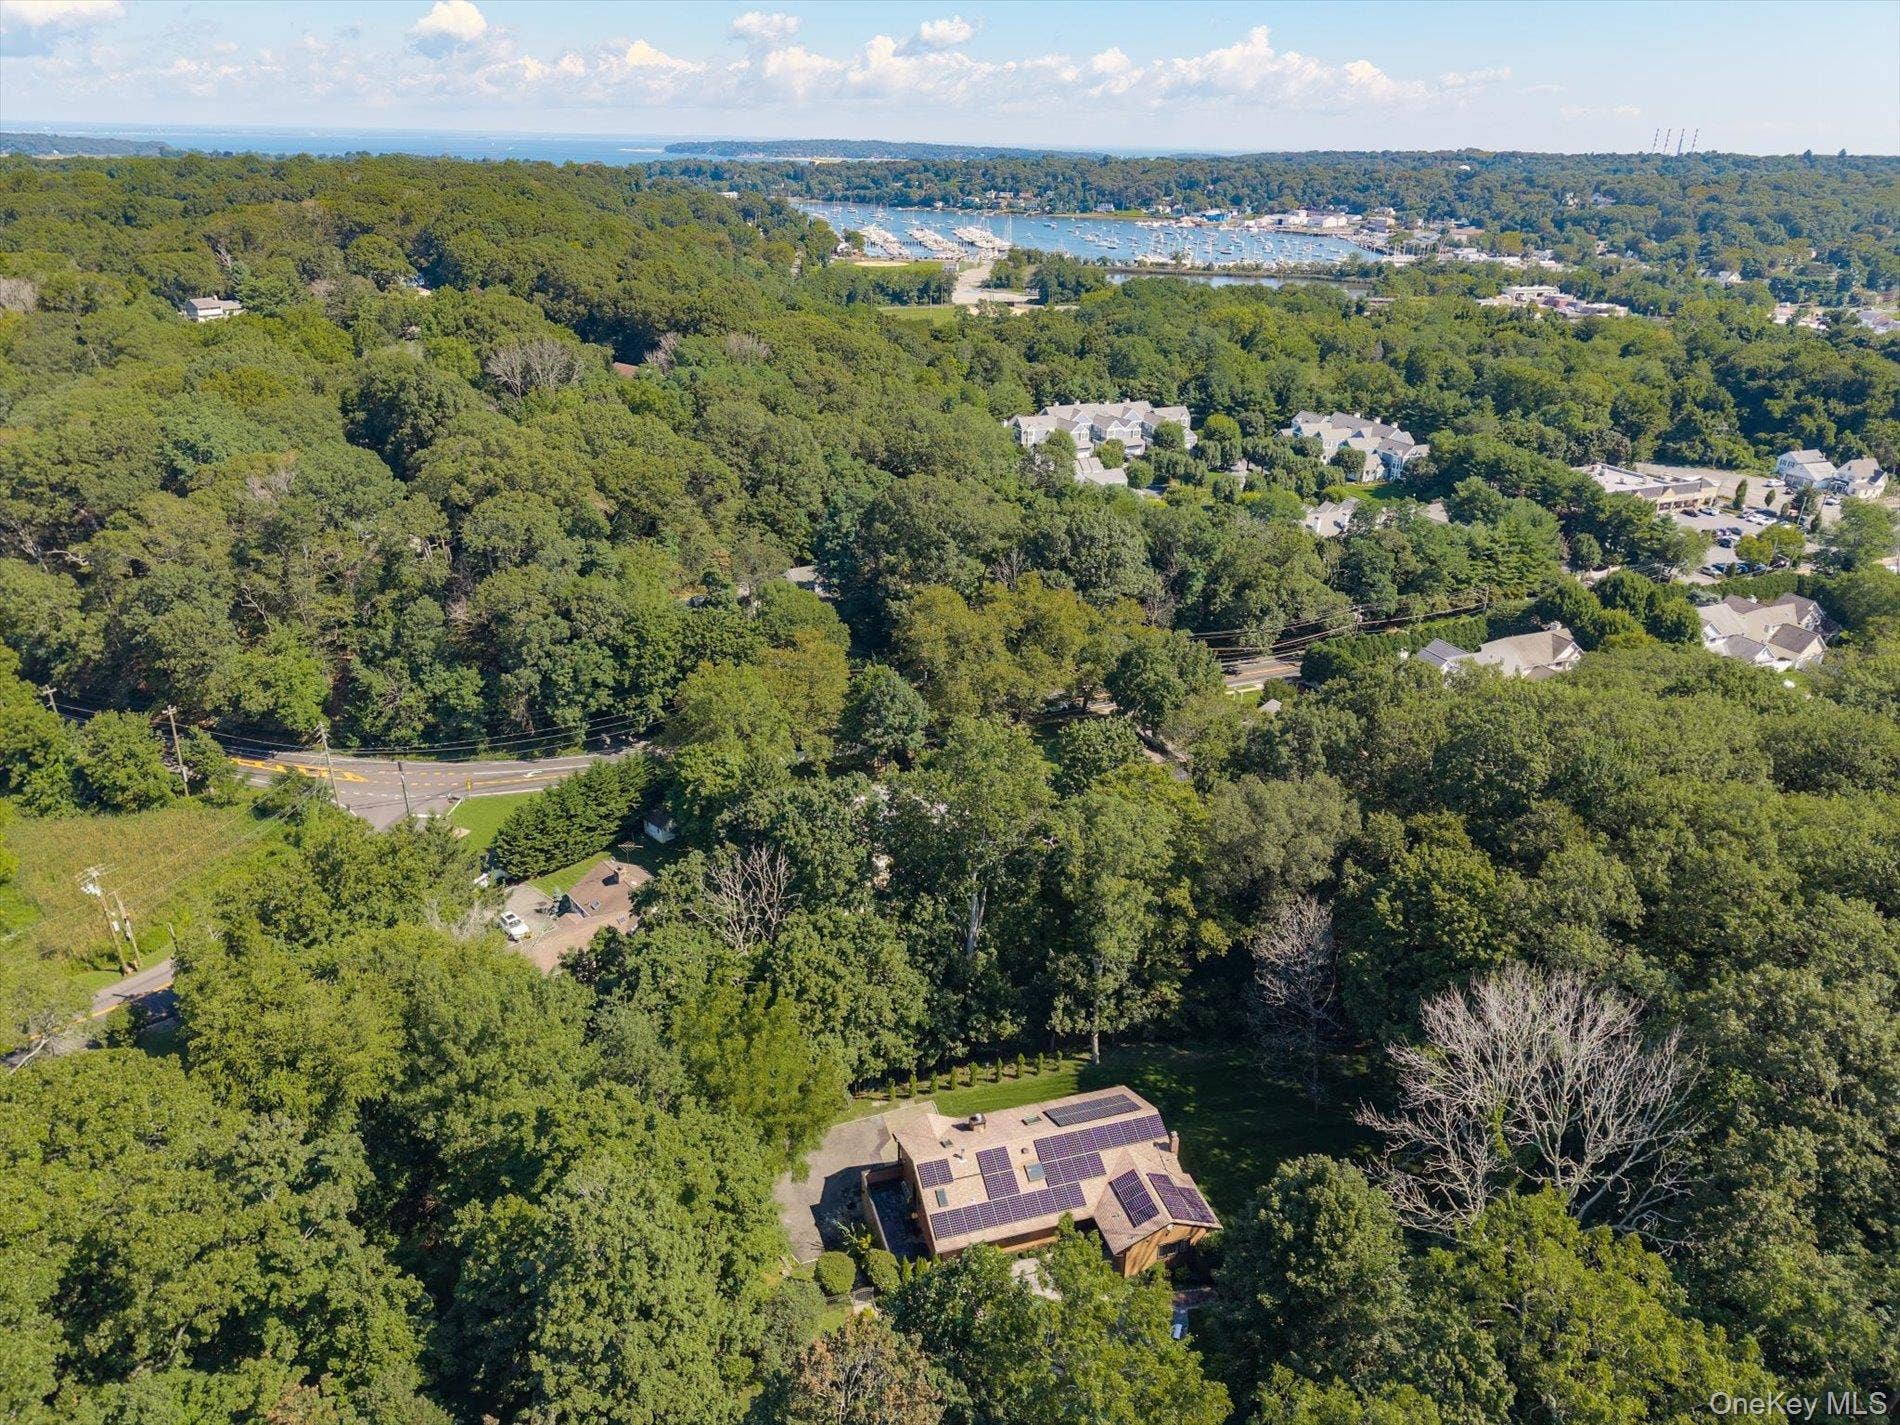
6 Tanyard Lane
Huntington, NY 11743
$1,695,000
Listing Courtesy of: Compass Greater NY LLC
516-852-1021
Southdown has always been one of Huntington’s special places to live. Close to the Bay, minutes from the Village, and within easy reach of Town of Huntington beaches and parks, it offers a lifestyle that feels distinctly Huntington. Morning by the water, dinner in the Village, weekends around the pool and home is never far away.
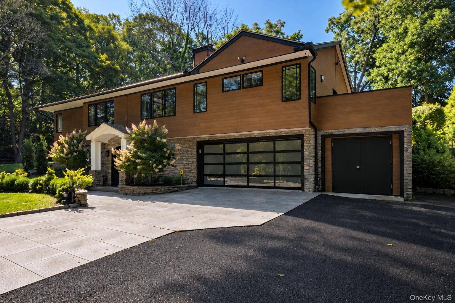
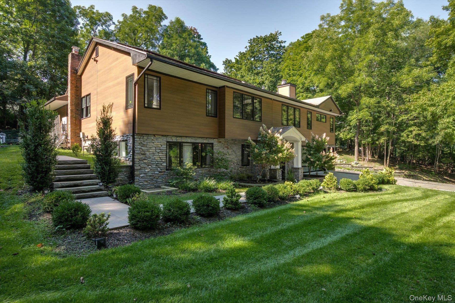
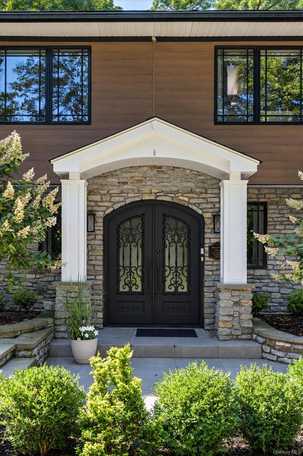
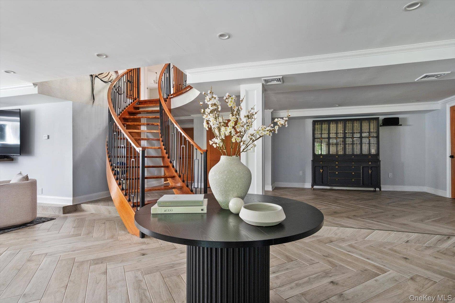
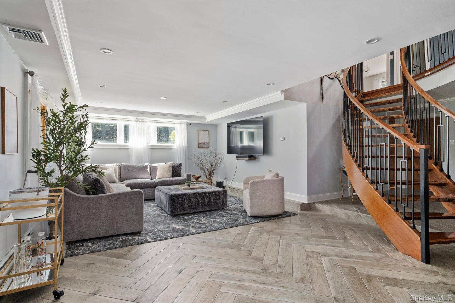
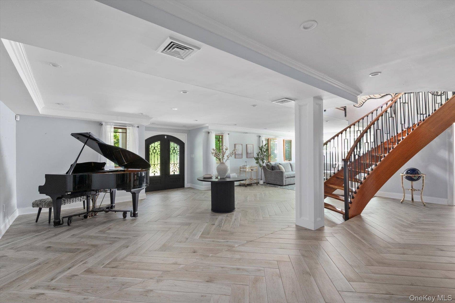
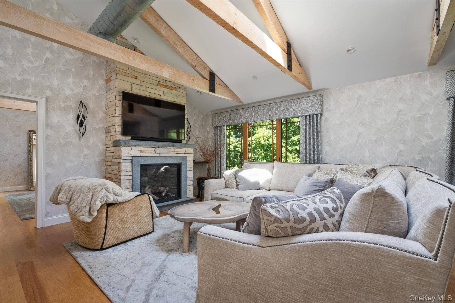
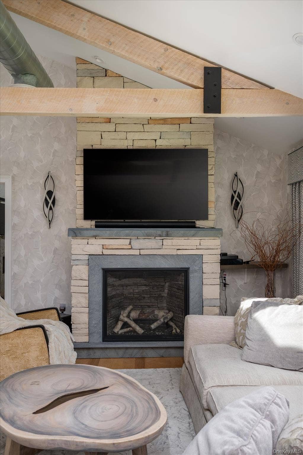
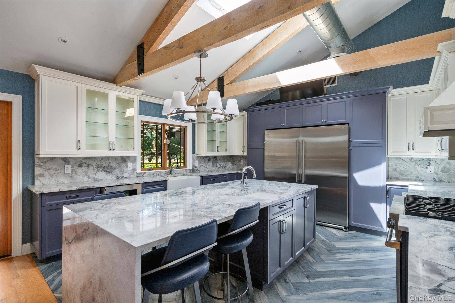
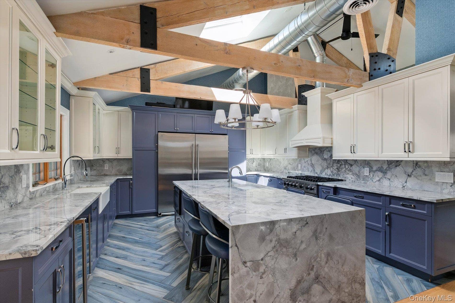
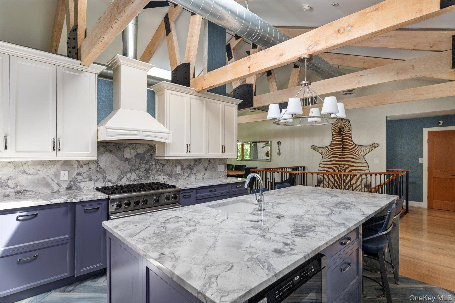
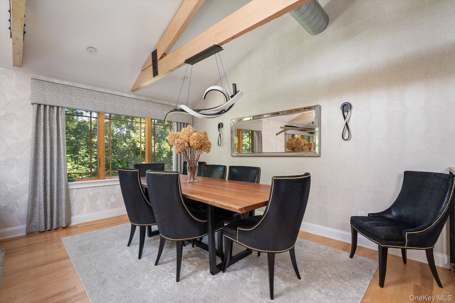
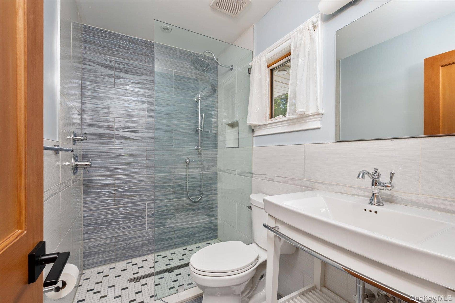
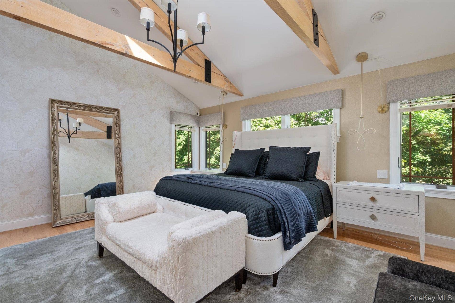
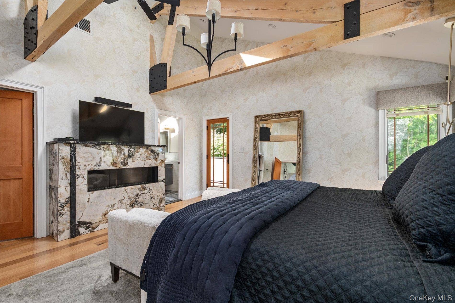
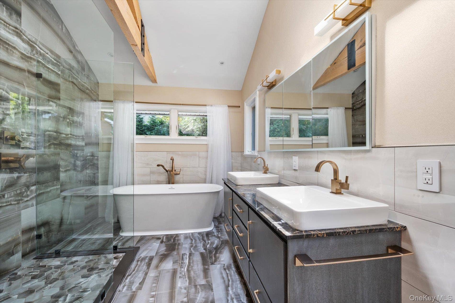
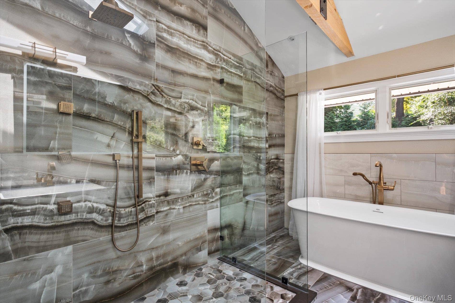
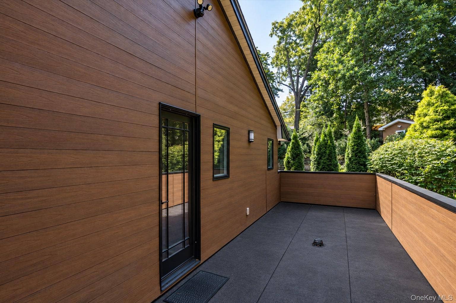
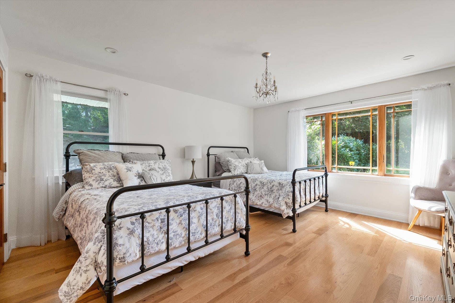
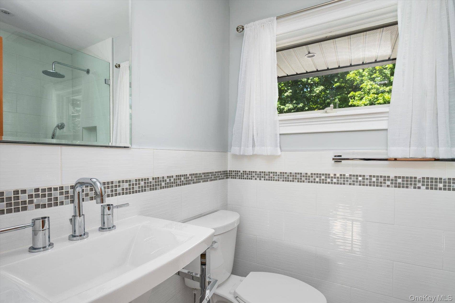
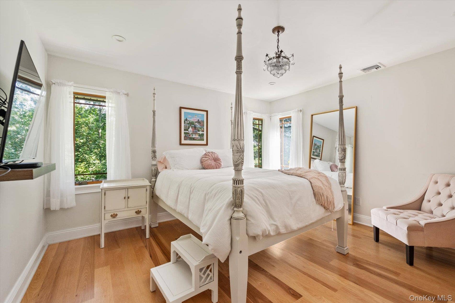
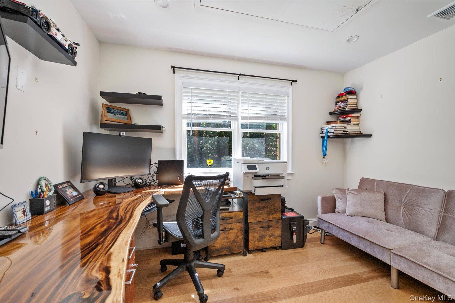
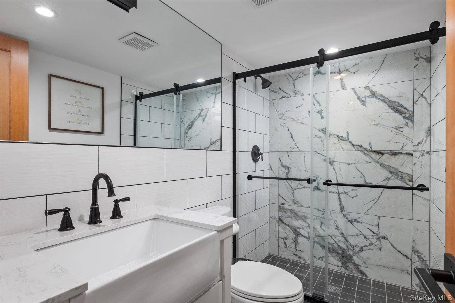
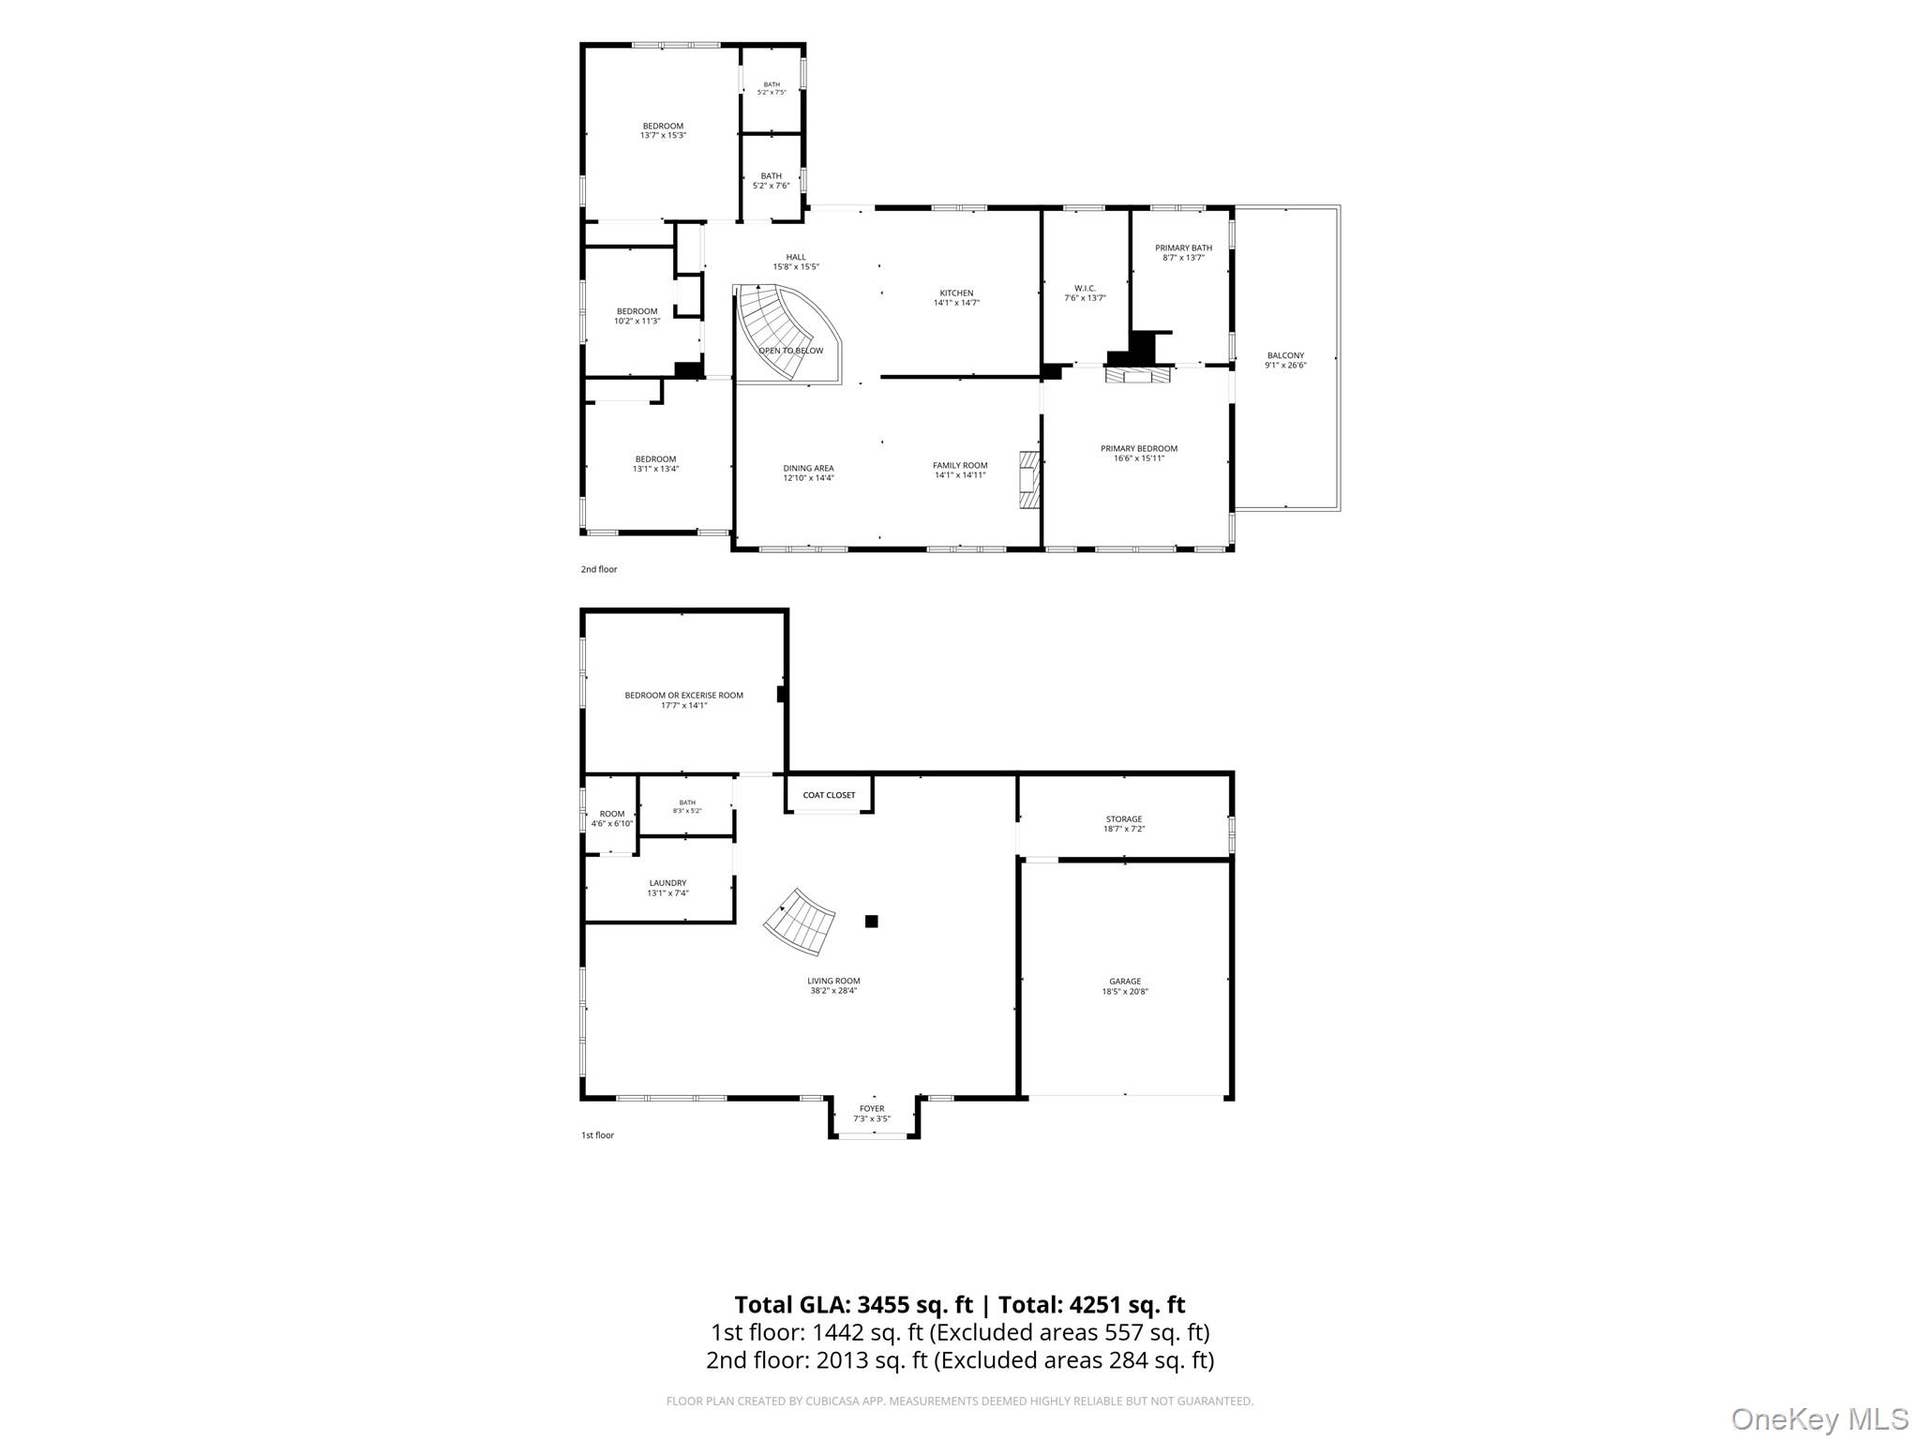
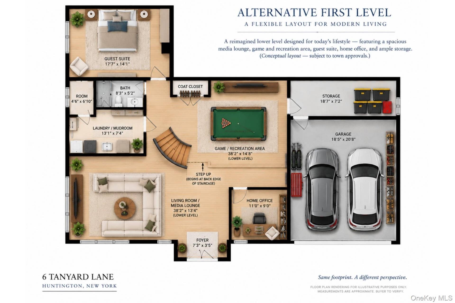
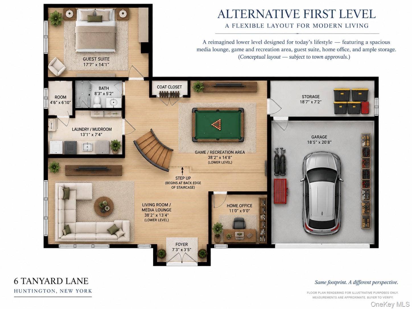
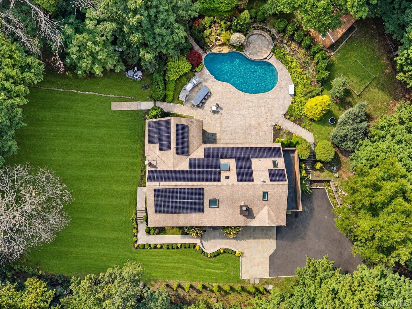
Set privately on 1.22 acres, 6 Tanyard Lane is a nearly 4,200-square-foot home that was completely gutted to the studs and rebuilt in 2021. Its architecture is anything but ordinary, with soaring ceilings, exposed beams, two fireplaces, 5" hickory ash hardwood floors and spaces that feel open, warm and unexpected. There are 5 bedrooms and 4 full baths, including a first-floor bedroom and bath ideal for guests or multigenerational living, plus a primary suite featuring radiant heated floors in the ensuite bathroom, and its own private balcony.
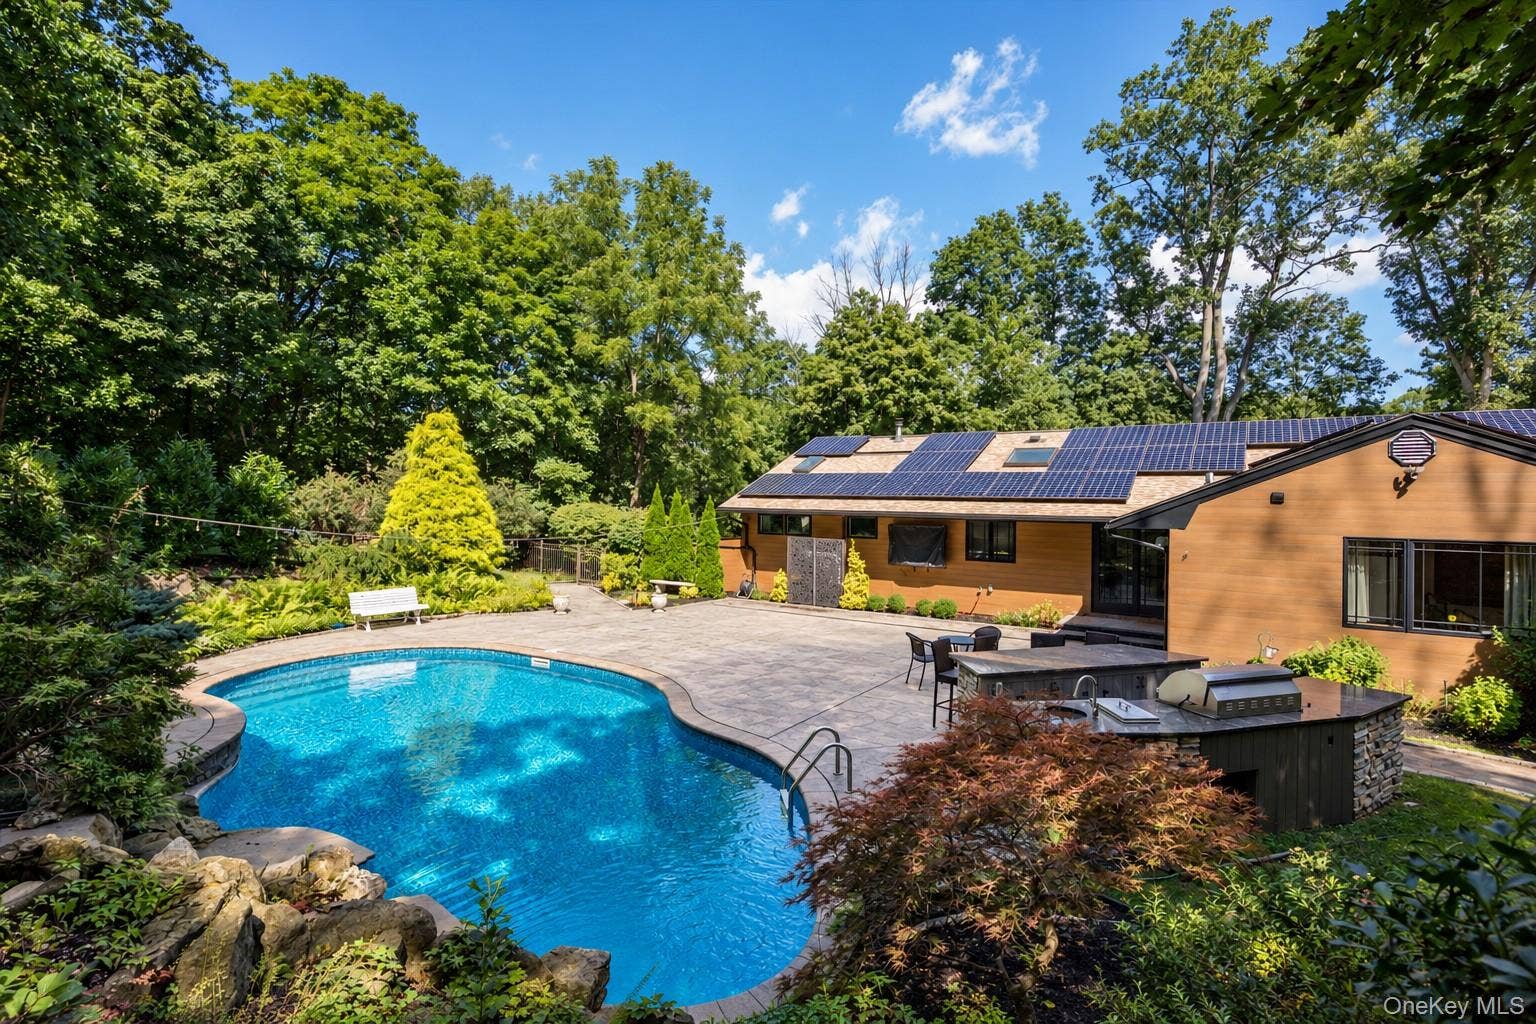
The renovation went far beyond what you can see. 300-amp electric, fully owned solar, Daikin heat-pump HVAC, CAT-6 throughout, fire-rated sheetrock and a rain-screen composite siding system are just part of the infrastructure behind the home. Viking appliances and Gordon Lewis wallcoverings speak to the level of finish inside.
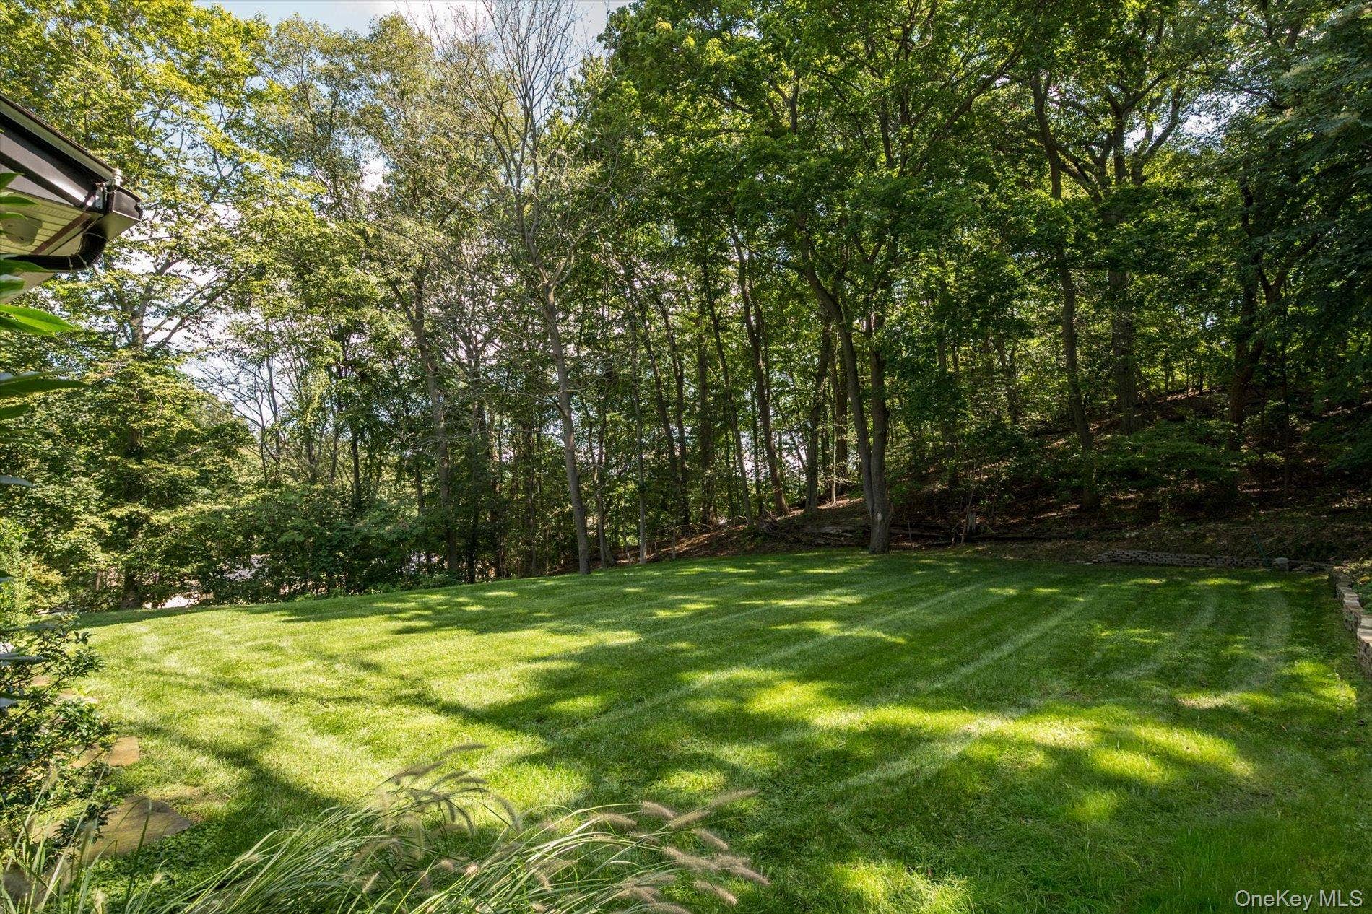
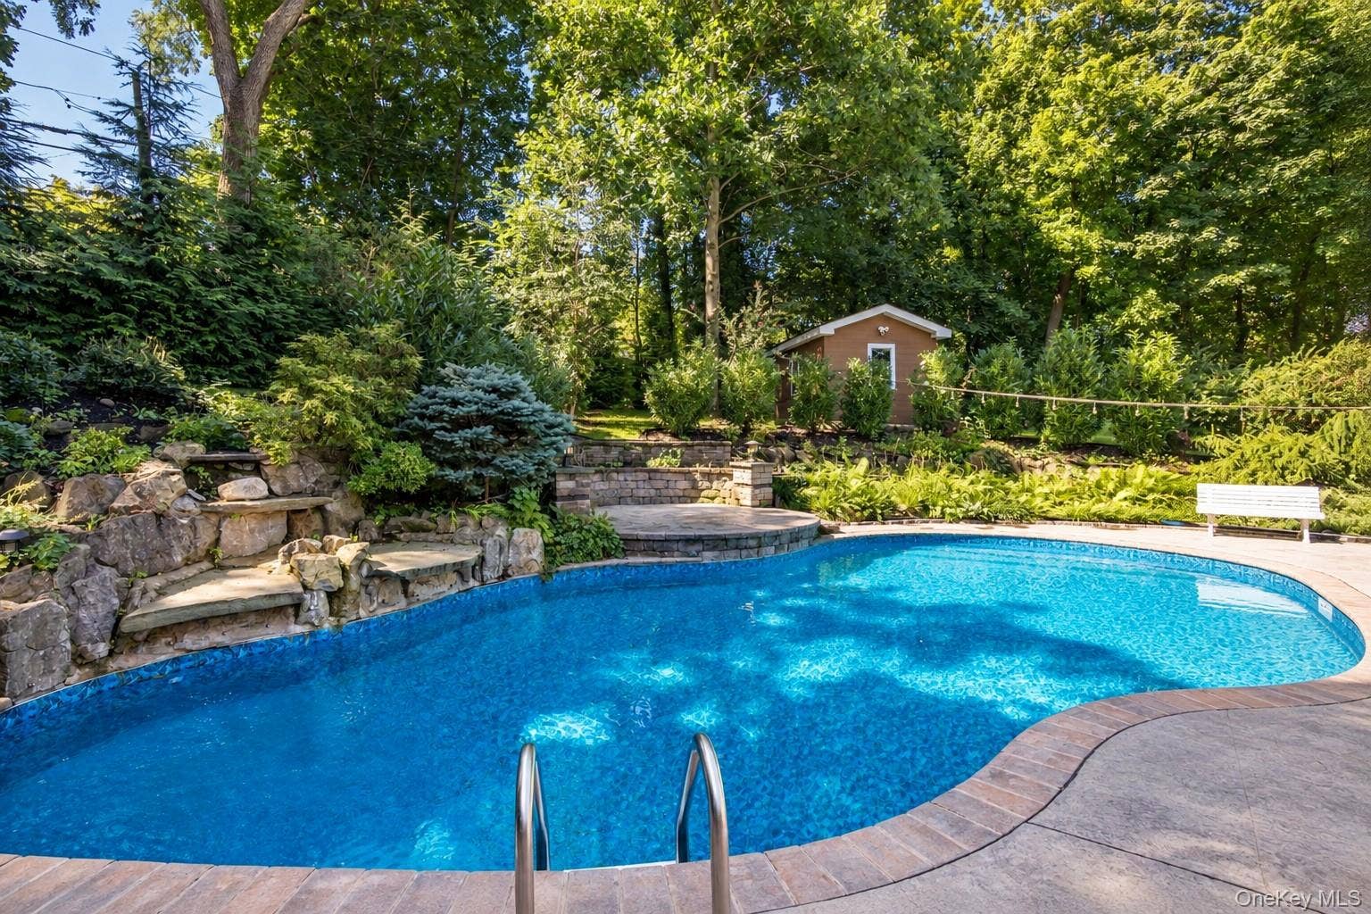
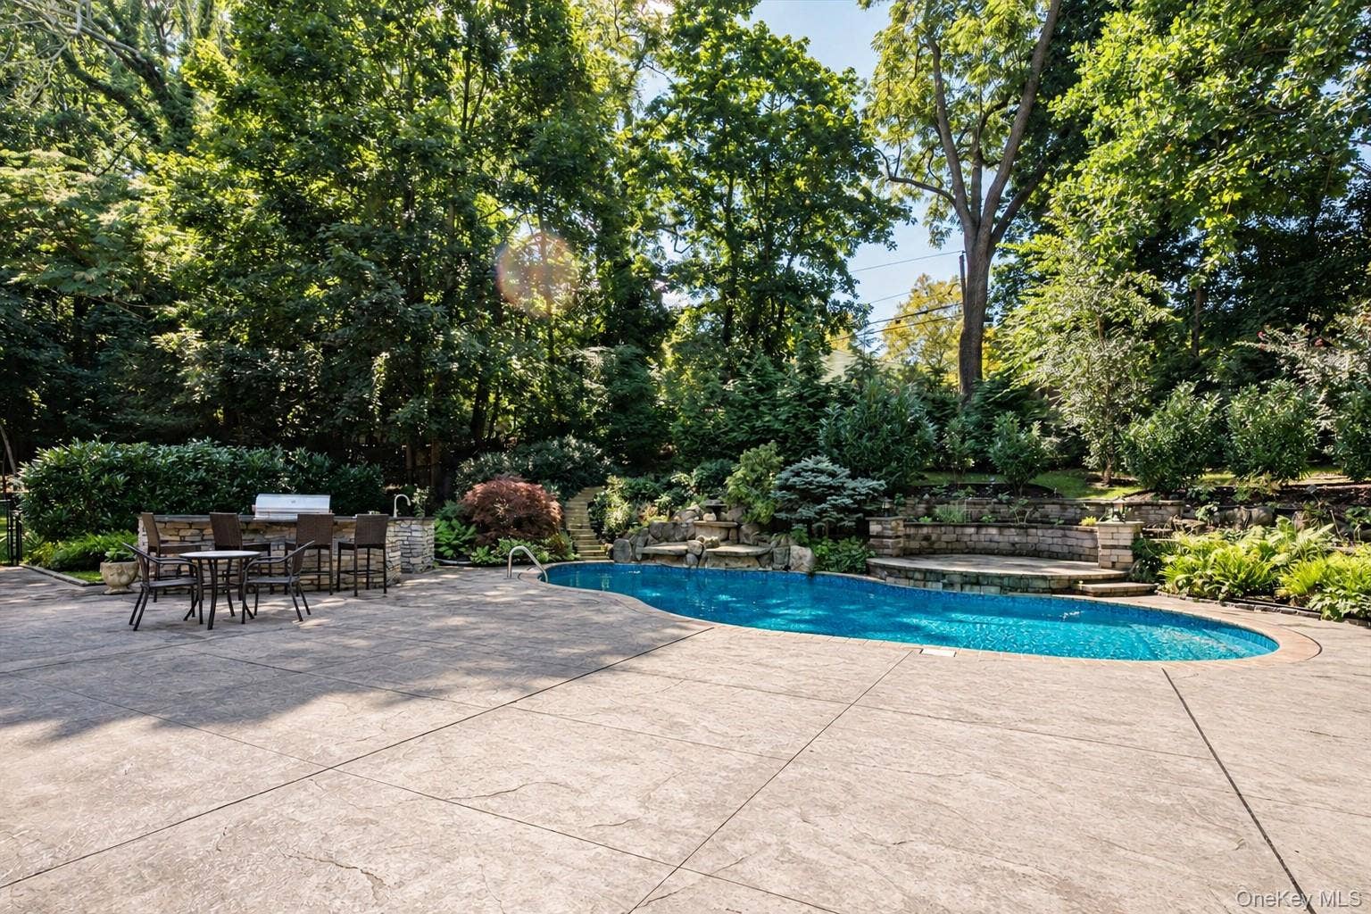
Outside, the property becomes its own private retreat: a heated pool with waterfall feature, stamped-concrete patio and outdoor kitchen with XO appliances and 2-burners, surrounded by more than an acre of land. A two-car garage, which can easily be a 3-car garage, completes the property.
A home with personality, privacy ...
+ Read More| Listing ID: | 1048552 |
|---|---|
| Property Type: | Residential |
| Status: | Active |
| Bathrooms Full: | 4 |
| Living Area: | 4,251 |
| Tax Annual Amount: | $24,721 |
| Lot Size Acres: | 1.22 |
| County Or Parish: | Suffolk County |
| Postal Code: | 11743 |
| Fireplaces Total: | 2 |
| Heating: | Natural Gas |
| Parking Features: | Driveway, Garage, Garage Door Opener |
| Rooms Total: | 9 |
| State Or Province: | NY |
| Fireplace?: | Yes |
| Other Structures: | Shed(s) |
| Patio And Porch Features: | Patio |
| Security Features: | Security System, Video Cameras |
| Utilities: | Electricity Connected, Natural Gas Connected, Water Connected |
| Window Features: | ENERGY STAR Qualified Windows |
| Construction Materials: | HardiPlank Type |
| High School District: | Huntington |
| Postal City: | Huntington |
| Listing Contract Date: | 2026-09-09 |
| Mls District Code: | 0400 |
| Living Area Source: | CubiCasa |
| Attic: | Partial |
| City: | Huntington |
| Open House Count: | 1 |
| Previous Status: | Hold |
| Ratio List Price By Lot Size Acr: | 1389344.2623 |
| Tax Source: | Municipality |
| List Price: | $1,695,000 |
|---|---|
| Property Sub Type: | Single Family Residence |
| Bedrooms Total: | 5 |
| Lot Size Square Feet: | 53,143 |
| Architectural Style: | Contemporary, Exp Ranch, Raised Ranch |
| City: | Huntington |
| Year Built: | 2021 |
| Appliances: | Dishwasher, Dryer, Gas Oven, Gas Range, Microwave, Refrigerator, Stainless Steel Appliance(s), Washer, Tankless Water Heater, Wine Refrigerator |
| Basement: | No |
| Cooling: | Central Air |
| Exterior Features: | Balcony, Gas Grill, Lighting, Rain Gutters |
| Fireplace Features: | Bedroom, Living Room |
| Flooring: | Hardwood |
| Garage Spaces: | 2 |
| Interior Features: | First Floor Bedroom, First Floor Full Bath, Chefs Kitchen, Double Vanity, Eat-in Kitchen, Entrance Foyer, Formal Dining, High Ceilings, High Speed Internet, In-Law Floorplan, Kitchen Island, Natural Woodwork, Open Floorplan, Open Kitchen, Primary Bathroom, Quartz/Quartzite Counters, Smart Thermostat, Storage, Walk-In Closet(s), Washer/Dryer Hookup |
| Lot Features: | Landscaped, Near School, Near Shops, Secluded, Sprinklers In Front, Sprinklers In Rear |
| Parking Total: | 2 |
| Pool Features: | In Ground |
| Sewer: | Cesspool |
| Water Source: | Public |
| Bathrooms Total Integer: | 4 |
| Garage?: | Yes |
| Parcel Number: | 0400019000600004000 |
| Pool Private?: | Yes |
| Property Condition: | Updated/Remodeled |
| Building Area Units: | Square Feet |
| Elementary School: | Southdown School |
| High School: | Huntington High School |
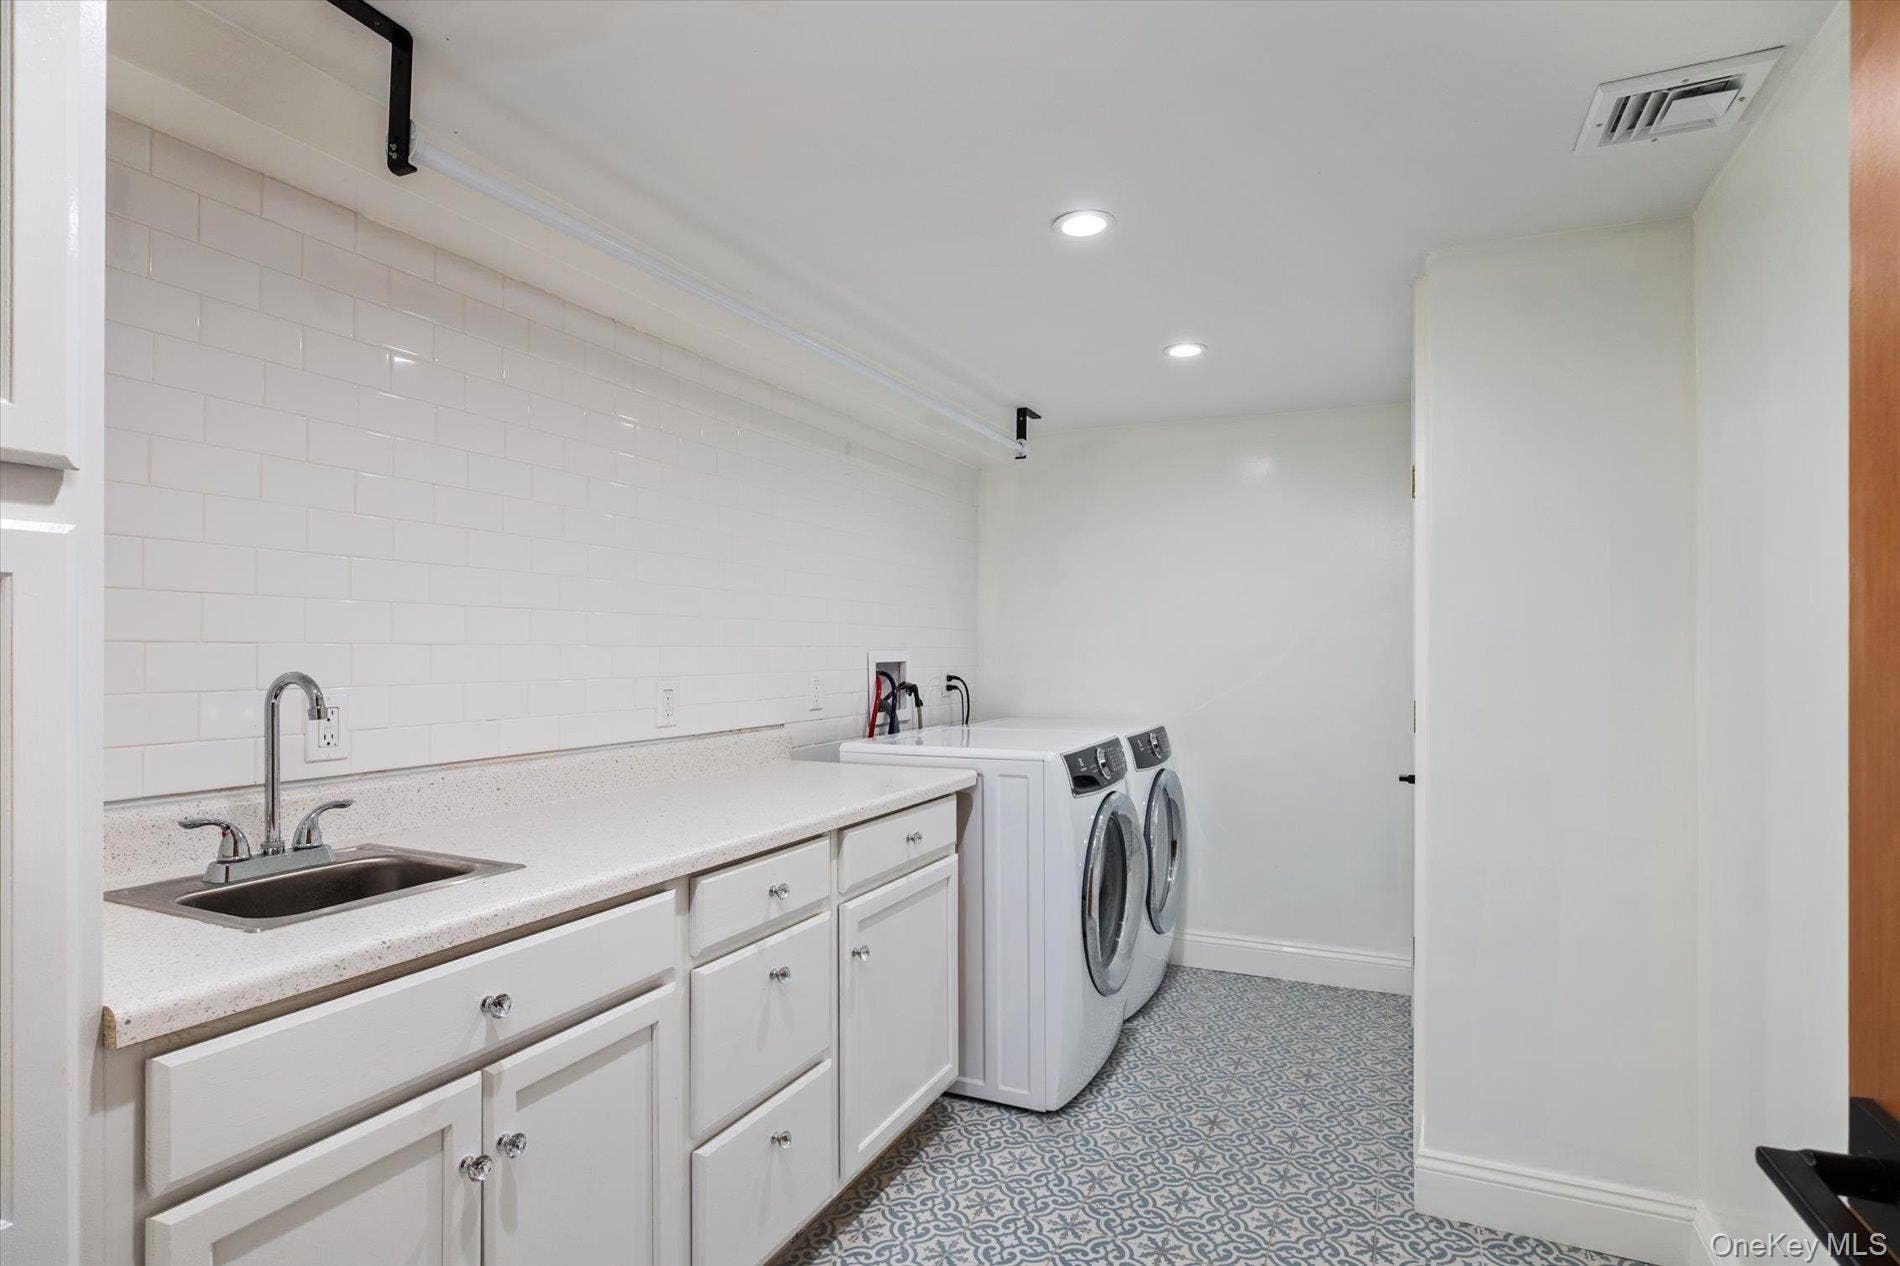
| Laundry Features: | Laundry Room |
| Middle Or Junior School: | J Taylor Finley Middle School |
| Original List Price: | $1,695,000 |
| Special Listing Conditions: | None |
| Attribution Contact: | 516-852-1021 |
| Tax Year: | 2026 |
| Current Price: | $1,695,000 |
| Down Payment Resource Yn: | No |
| Hold Date: | 2026-09-16 |
| Living Area Search Sq Ft: | 4251.00 |
| Mls Major Change Type: | Back On Market |
| Open House Public Count: | 0 |
| Ratio Current Price By Living Ar: | 398.72971 |
| Ratio List Price By Living Area: | 398.72971 |
| Ratio List Price By Original Lis: | 1.00000 |
| Tax Section: | 019.00 |
Mortgage Calculator
© 2026 OneKey MLS™. All Rights Reserved. 
The data relating to real estate for sale on this website comes in part from the IDX Program of OneKey™ MLS.
The source of the displayed data is either the property owner or public record provided by non-governmental third parties. It is believed to be reliable but not guaranteed. This information is provided exclusively for consumers’ personal, non-commercial use.
OneKey™ MLS data last updated on October 08, 2026 05:11 PM - ET

Based on information submitted to the MLS GRID as of October 08, 2026 05:11 PM - ET. All data is obtained from various sources and may not have been verified by broker or MLS GRID. Supplied Open House Information is subject to change without notice. All information should be independently reviewed and verified for accuracy. Properties may or may not be listed by the office/agent presenting the information. Properties displayed may be listed or sold by various participants in the MLS. Some listings have been excluded from this website.
IDX information is provided exclusively for consumers’ personal noncommercial use, that it may not be used for any purpose other than to identify prospective properties consumers may be interested in purchasing, that the data is deemed reliable but is not guaranteed by MLS GRID, and that the use of the MLS GRID Data may be subject to an end user license agreement prescribed by the Member Participant’s applicable MLS if any and as amended from time to time.
Property Last Updated: October 08, 2026 05:11 PM - ET
