44600 County Road 48
Southold, NY 11971
$740,000
Listing Courtesy of: Daniel Gale Sothebys Intl Rlty
631-734-5439
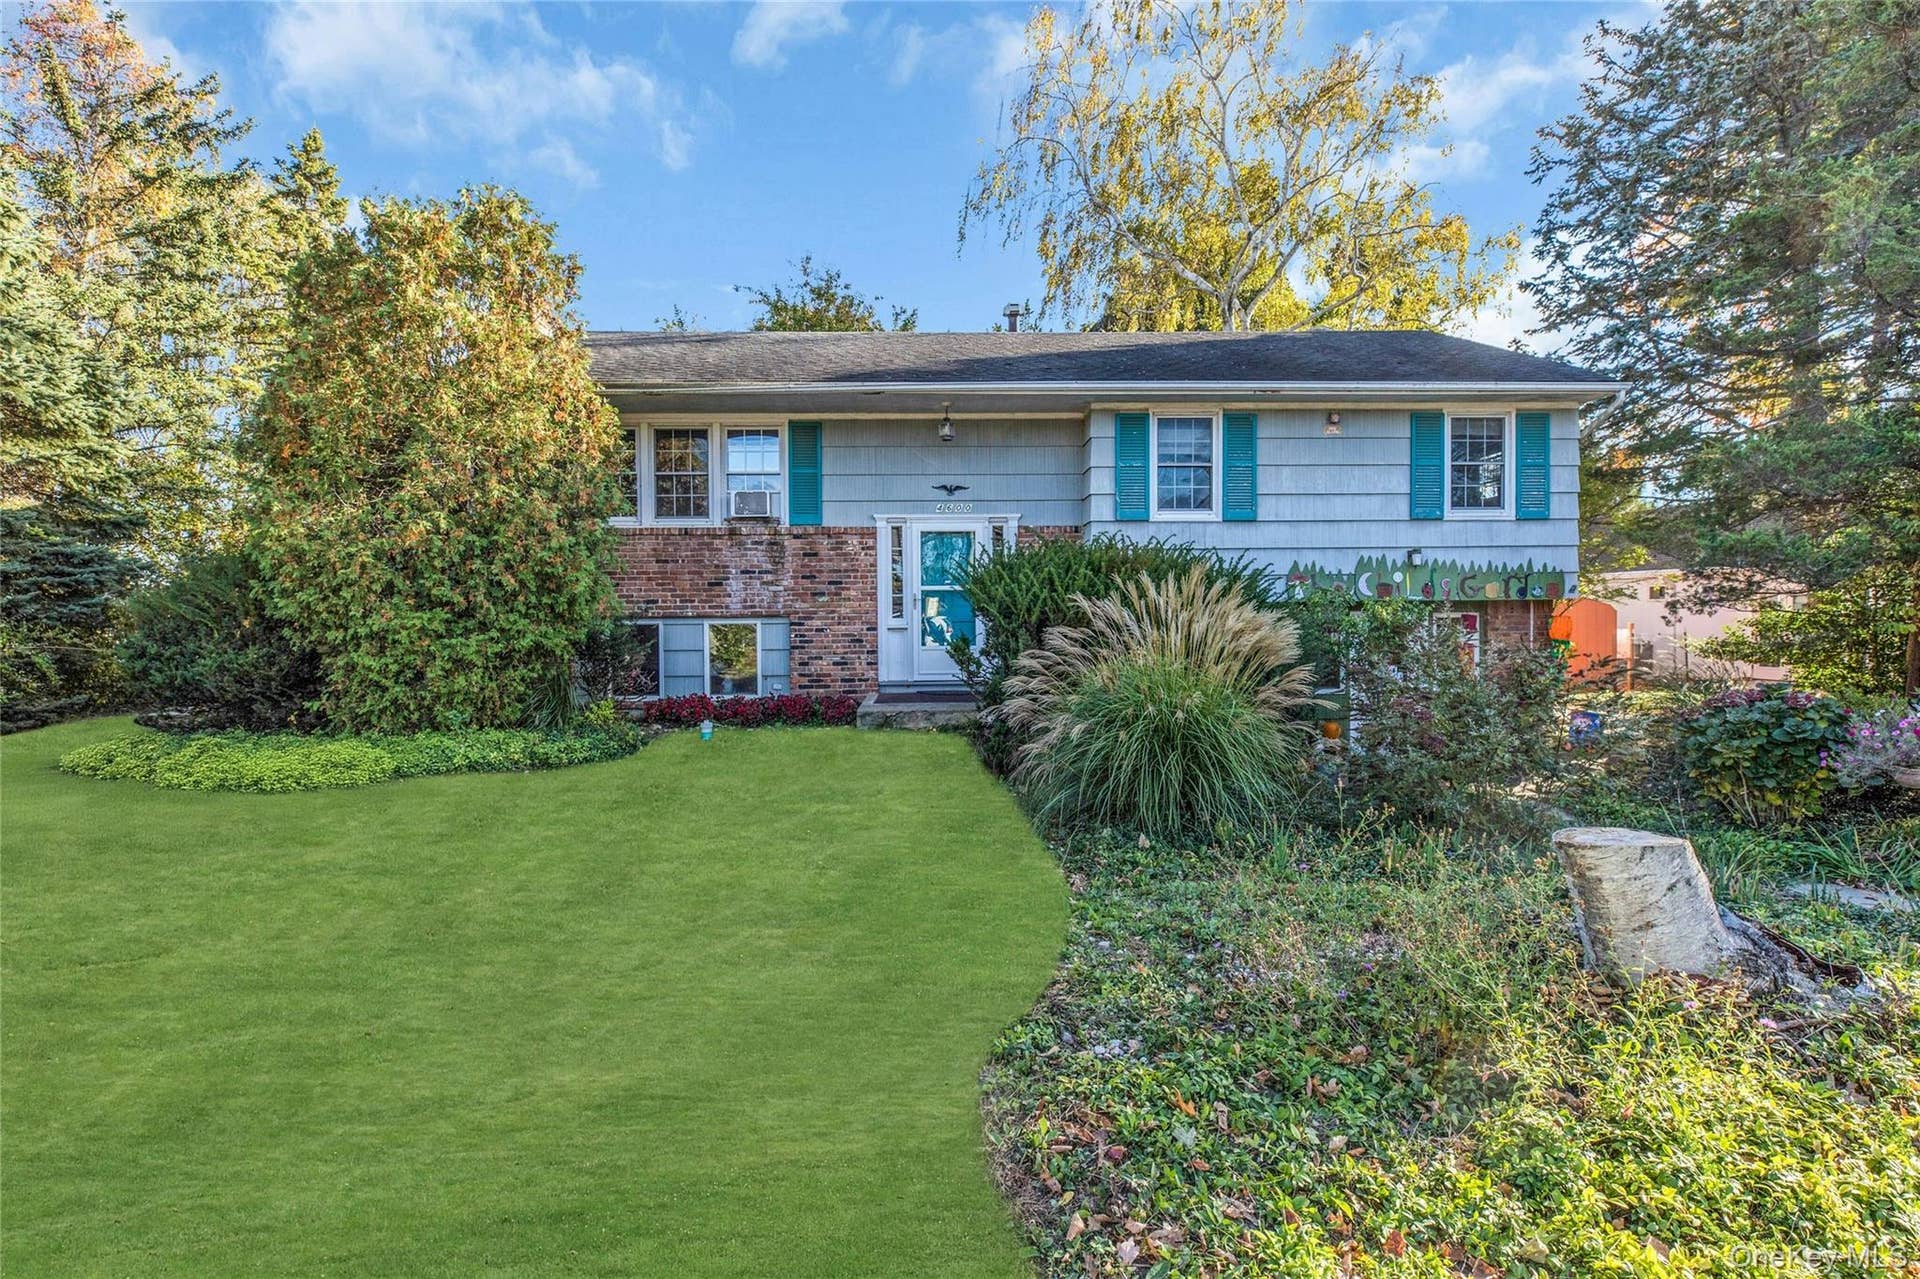
A great business and/or investment opportunity awaits! Once a popular Southold holistic/chiropractic office with separate living quarters and then a childcare facility and apartment, this adaptable split-level property is awaiting its next creativite live-in business venture! Located on a beautiful .83 acre, this property fronts the high visibility County Road 48/North Road and backs up to scenic preserved farmland. The ground floor has a large waiting room, offices with sinks, and a half bath. The 2nd floor is a spacious 2-bedroom 1 bath rental apartment that could also be used as the business owner's home. Its Limited Business Zoning offers many opportunities including professional office, retail operation, custom workshop, garden shop/nursery, restaurant, dog and cat care facility, repair shop, etc.
| Listing ID: | 1015353 |
|---|---|
| Close Price: | $740,000 |
| Property Type: | Residential |
| Status: | Closed |
| Bathrooms Full: | 1 |
| Living Area: | 2,350 |
| Tax Annual Amount: | $10,841 |
| Lot Size Acres: | 0.83 |
| County Or Parish: | Suffolk County |
| Postal Code: | 11971 |
| Basement: | None |
| Fencing: | Fenced |
| Fireplaces Total: | 1 |
| Heating: | Natural Gas, Hot Water |
| Parking Features: | Parking Lot, Private |
| Rooms Total: | 10 |
| State Or Province: | NY |
| Fireplace?: | Yes |
| Levels: | Two, Multi/Split |
| Patio And Porch Features: | Deck |
| Road Responsibility: | Public Maintained Road |
| Utilities: | Cable Available, Electricity Connected, Natural Gas Connected, Phone Available, Trash Collection Private, Water Connected |
| Construction Materials: | Brick, Cedar, Frame |
| Cross Street: | Hortons |
| Disclosures: | Lead Paint |
| High School District: | Southold |
| Number Of Kitchens: | 1 |
| Postal City: | Southold |
| Listing Contract Date: | 2026-06-21 |
| Mls District Code: | 1000 |
| Living Area Source: | Plans |
| Listing Terms: | Contract |
| Attic: | Scuttle |
| City: | Southold |
| Open House Count: | 1 |
| Previous Status: | Pending |
| Ratio Close Price By List Price: | 0.94268 |
| Ratio Close Price By Lot Size Ac: | 891566.2651 |
| Ratio List Price By Lot Size Acr: | 945783.1325 |
| Tax Source: | Municipality |
| Water Access Yn: | No |
| List Price: | $785,000 |
|---|---|
| Close Date: | 2026-09-16 |
| Property Sub Type: | Single Family Residence |
| Bedrooms Total: | 2 |
| Bathrooms Half: | 1 |
| Lot Size Square Feet: | 36,155 |
| Architectural Style: | Split Level |
| City: | Southold |
| Year Built: | 1968 |
| Appliances: | Gas Water Heater |
| Basement: | No |
| Cooling: | Central Air |
| Fireplace Features: | Wood Burning Stove |
| Flooring: | Hardwood, Vinyl |
| Interior Features: | Walk-In Closet(s), Washer/Dryer Hookup |
| Lot Features: | Near Shops |
| Sewer: | Cesspool |
| Water Source: | Public |
| Bathrooms Total Integer: | 2 |
| Parcel Number: | 1000-063-00-01-00-023-000 |
| Property Condition: | Actual |
| Road Frontage Type: | County Road |
| Building Area Units: | Square Feet |
| Directions: | South side of County Road 48 between Youngs and Hortons just west of Senor Taco. |
| Elementary School: | Southold Elementary School |
| High School: | Southold Junior-Senior High School |
| Middle Or Junior School: | Southold Junior-Senior High School |
| Additional Fees YN: | No |
| Original List Price: | $785,000 |
| Special Listing Conditions: | None |
| Attribution Contact: | 631-734-5439 |
| Contract Price: | $740,000 |
| Number Of Heating Zones: | 2 |
| Tax Year: | 2026 |
| Current Price: | $740,000 |
| Down Payment Resource Yn: | Yes |
| Living Area Search Sq Ft: | 2350.00 |
| Mls Major Change Type: | Sold |
| Open House Public Count: | 0 |
| Ratio Close Price By Living Area: | 314.89362 |
| Ratio Close Price By Original Li: | 0.94268 |
| Ratio Current Price By Living Ar: | 314.89362 |
| Ratio List Price By Living Area: | 334.04255 |
| Ratio List Price By Original Lis: | 1.00000 |
| Tax Section: | 63 |
Mortgage Calculator
© 2026 OneKey MLS™. All Rights Reserved. 
The data relating to real estate for sale on this website comes in part from the IDX Program of OneKey™ MLS.
The source of the displayed data is either the property owner or public record provided by non-governmental third parties. It is believed to be reliable but not guaranteed. This information is provided exclusively for consumers’ personal, non-commercial use.
OneKey™ MLS data last updated on October 08, 2026 05:11 PM - ET

Based on information submitted to the MLS GRID as of October 08, 2026 05:11 PM - ET. All data is obtained from various sources and may not have been verified by broker or MLS GRID. Supplied Open House Information is subject to change without notice. All information should be independently reviewed and verified for accuracy. Properties may or may not be listed by the office/agent presenting the information. Properties displayed may be listed or sold by various participants in the MLS. Some listings have been excluded from this website.
IDX information is provided exclusively for consumers’ personal noncommercial use, that it may not be used for any purpose other than to identify prospective properties consumers may be interested in purchasing, that the data is deemed reliable but is not guaranteed by MLS GRID, and that the use of the MLS GRID Data may be subject to an end user license agreement prescribed by the Member Participant’s applicable MLS if any and as amended from time to time.
Property Last Updated: October 08, 2026 05:11 PM - ET
