433 Main Street, #212
Port Washington, NY 11050
$1,925,000
Listing Courtesy of: Compass Greater NY LLC
516-816-7428
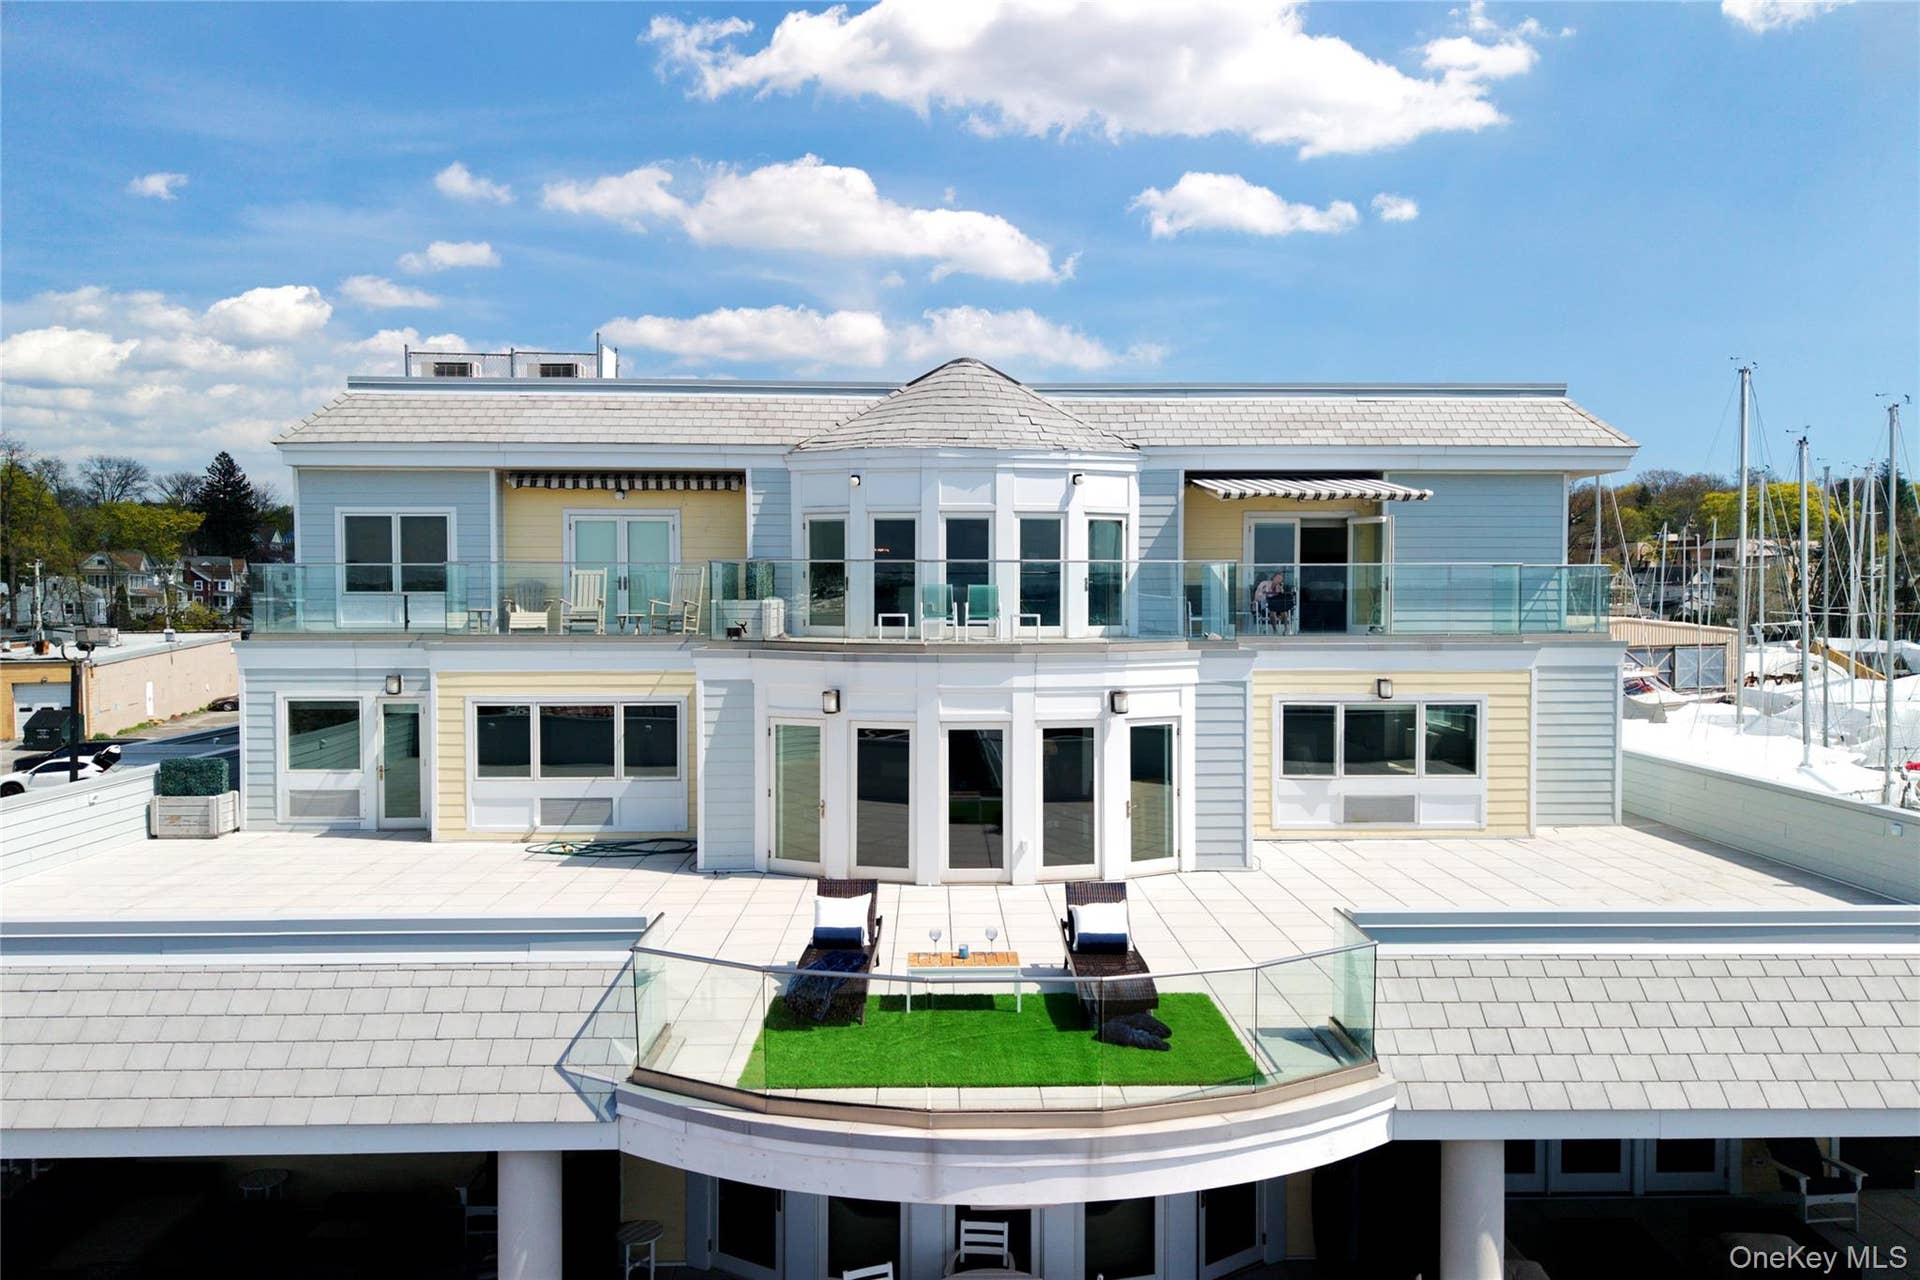
This exceptional 62+ waterfront residence offers 2,544 sq. ft. of interior living space, complemented by an expansive waterfront private patio of 2,782 sq. ft.—a rare and remarkable feature, with stunning views of Manhattan and City Island.
Designed with the feel of a Presidential suite on a luxury cruise, this magnificent unit features:
• A spacious primary bedroom suite with a large bathroom with heated floor, multiple closets, and sweeping water views
• Two additional generously sized bedrooms
• An additional 1.5 bathrooms (full bath with heated floor)
• A large eat-in chef’s kitchen with high-end appliances and an oversized island
• A living room with fireplace and dining area, both overlooking the terrace and Manhasset Bay
• Beautiful hardwood floors and in-unit laundry
Additional highlights and premium upgrades include:
• Custom closets and cabinetry throughout
• Massive storage space
• Backup generator available at the flick of a switch
• Wine cooler
• Video doorman and secure package room
• Automatic door entrance from garage to elevators
• Sub-Zero refrigerator and Wolf appliances
• Automatic shades in the primary bedroom and living room
Additional highlights include two indoor parking spaces with storage.
Residents enjoy a stunning rooftop terrace complete with BBQs, a fire pit, and a putting green.
| Listing ID: | 981658 |
|---|---|
| Close Price: | $1,925,000 |
| Property Type: | Residential |
| Status: | Closed |
| Bathrooms Full: | 2 |
| Living Area: | 2,544 |
| Tax Annual Amount: | $27,341 |
| Lot Size Acres: | 1.273 |
| Waterfront?: | Yes |
| County Or Parish: | Nassau County |
| Postal Code: | 11050 |
| Fireplaces Total: | 1 |
| Heating: | Electric, Hot Water |
| Parking Features: | Assigned, Garage |
| Pets Allowed: | Cats OK, Dogs OK |
| Rooms Total: | 6 |
| State Or Province: | NY |
| Fireplace?: | Yes |
| Levels: | One |
| Patio And Porch Features: | Patio |
| Property Attached?: | Yes |
| Security Features: | Building Security, Fire Alarm, Fire Sprinkler System, Key Card Entry, Security System, Smoke Detector(s), Video Cameras |
| Utilities: | Electricity Connected |
| Window Features: | Blinds, Insulated Windows |
| Building Features: | Outdoor Space |
| Construction Materials: | Frame |
| High School District: | Port Washington |
| Additional Fee Frequency: | Monthly |
| Location Description: | Second Floor |
| Postal City: | Port Washington |
| Tax Assessed Value: | $1,316 |
| Listing Contract Date: | 2026-04-07 |
| Living Area Source: | Other |
| Attic: | None |
| City: | North Hempstead |
| Previous Status: | Pending |
| Ratio Close Price By List Price: | 0.91667 |
| Ratio Close Price By Lot Size Ac: | 1512175.9623 |
| Ratio List Price By Lot Size Acr: | 1649646.5043 |
| Tax Source: | Municipality |
| List Price: | $2,100,000 |
|---|---|
| Close Date: | 2026-08-17 |
| Property Sub Type: | Condominium |
| Bedrooms Total: | 3 |
| Bathrooms Half: | 1 |
| Lot Size Square Feet: | 55,453 |
| Architectural Style: | Other |
| City: | Port Washington |
| Subdivision Name: | Knickerbocker Bay Club |
| Year Built: | 2014 |
| Appliances: | Cooktop, Dishwasher, Dryer, Oven, Refrigerator, Stainless Steel Appliance(s), Washer |
| Basement: | No |
| Cooling: | Central Air |
| Fireplace Features: | Living Room |
| Flooring: | Wood |
| Garage Spaces: | 2 |
| Interior Features: | First Floor Bedroom, First Floor Full Bath, Breakfast Bar, Built-in Features, Chefs Kitchen, Crown Molding, Eat-in Kitchen, Entertainment Cabinets, High Speed Internet, His and Hers Closets, Kitchen Island, Open Floorplan, Open Kitchen, Original Details, Pantry, Primary Bathroom, Recessed Lighting, Storage, Walk-In Closet(s), Washer/Dryer Hookup |
| Parking Total: | 2 |
| Sewer: | Public Sewer |
| Water Source: | Public |
| Bathrooms Total Integer: | 3 |
| Garage?: | Yes |
| Parcel Number: | 2289-05-C-00-0430-UCA027300212 |
| Property Condition: | Actual |
| Senior Community?: | Yes |
| View: | Panoramic, Water |
| Waterfront Features: | Bayfront |
| Association Amenities: | Fitness Center, Parking, Receiving Room, Roof Deck, Security |
| Building Area Units: | Square Feet |
| Common Walls: | End Unit |
| Elementary School: | John Philip Sousa Elementary School |
| Entry Level: | 2 |
| High School: | Paul D Schreiber Senio High School |
| Laundry Features: | In Unit |
| Lease Considered?: | Yes |
| Middle Or Junior School: | Carrie Palmer Weber Middle School |
| Additional Fee Description: | Common Charge |
| Additional Fees YN: | Yes |
| Included In Taxes: | Sewer, Trash, Water |
| Original List Price: | $2,300,000 |
| Special Listing Conditions: | None |
| Year Built Effective: | 2015 |
| Attribution Contact: | 516-816-7428 |
| Contract Price: | $1,925,000 |
| Postal Code Plus4: | 3186 |
| Number Of Heating Zones: | 4 |
| Tax Year: | 2024 |
| Association Name: | The Knickerbocker Bay Club |
| Additional Fees Amount: | 4200.00 |
| Current Price: | $1,925,000 |
| Down Payment Resource Yn: | No |
| Living Area Search Sq Ft: | 2544.00 |
| Mls Major Change Type: | Sold |
| Ratio Close Price By Living Area: | 756.68239 |
| Ratio Close Price By Original Li: | 0.83696 |
| Ratio Current Price By Living Ar: | 756.68239 |
| Ratio List Price By Living Area: | 825.47170 |
| Ratio List Price By Original Lis: | 0.91304 |
Mortgage Calculator
© 2026 OneKey MLS™. All Rights Reserved. 
The data relating to real estate for sale on this website comes in part from the IDX Program of OneKey™ MLS.
The source of the displayed data is either the property owner or public record provided by non-governmental third parties. It is believed to be reliable but not guaranteed. This information is provided exclusively for consumers’ personal, non-commercial use.
OneKey™ MLS data last updated on October 08, 2026 05:11 PM - ET

Based on information submitted to the MLS GRID as of October 08, 2026 05:11 PM - ET. All data is obtained from various sources and may not have been verified by broker or MLS GRID. Supplied Open House Information is subject to change without notice. All information should be independently reviewed and verified for accuracy. Properties may or may not be listed by the office/agent presenting the information. Properties displayed may be listed or sold by various participants in the MLS. Some listings have been excluded from this website.
IDX information is provided exclusively for consumers’ personal noncommercial use, that it may not be used for any purpose other than to identify prospective properties consumers may be interested in purchasing, that the data is deemed reliable but is not guaranteed by MLS GRID, and that the use of the MLS GRID Data may be subject to an end user license agreement prescribed by the Member Participant’s applicable MLS if any and as amended from time to time.
Property Last Updated: October 08, 2026 05:11 PM - ET
