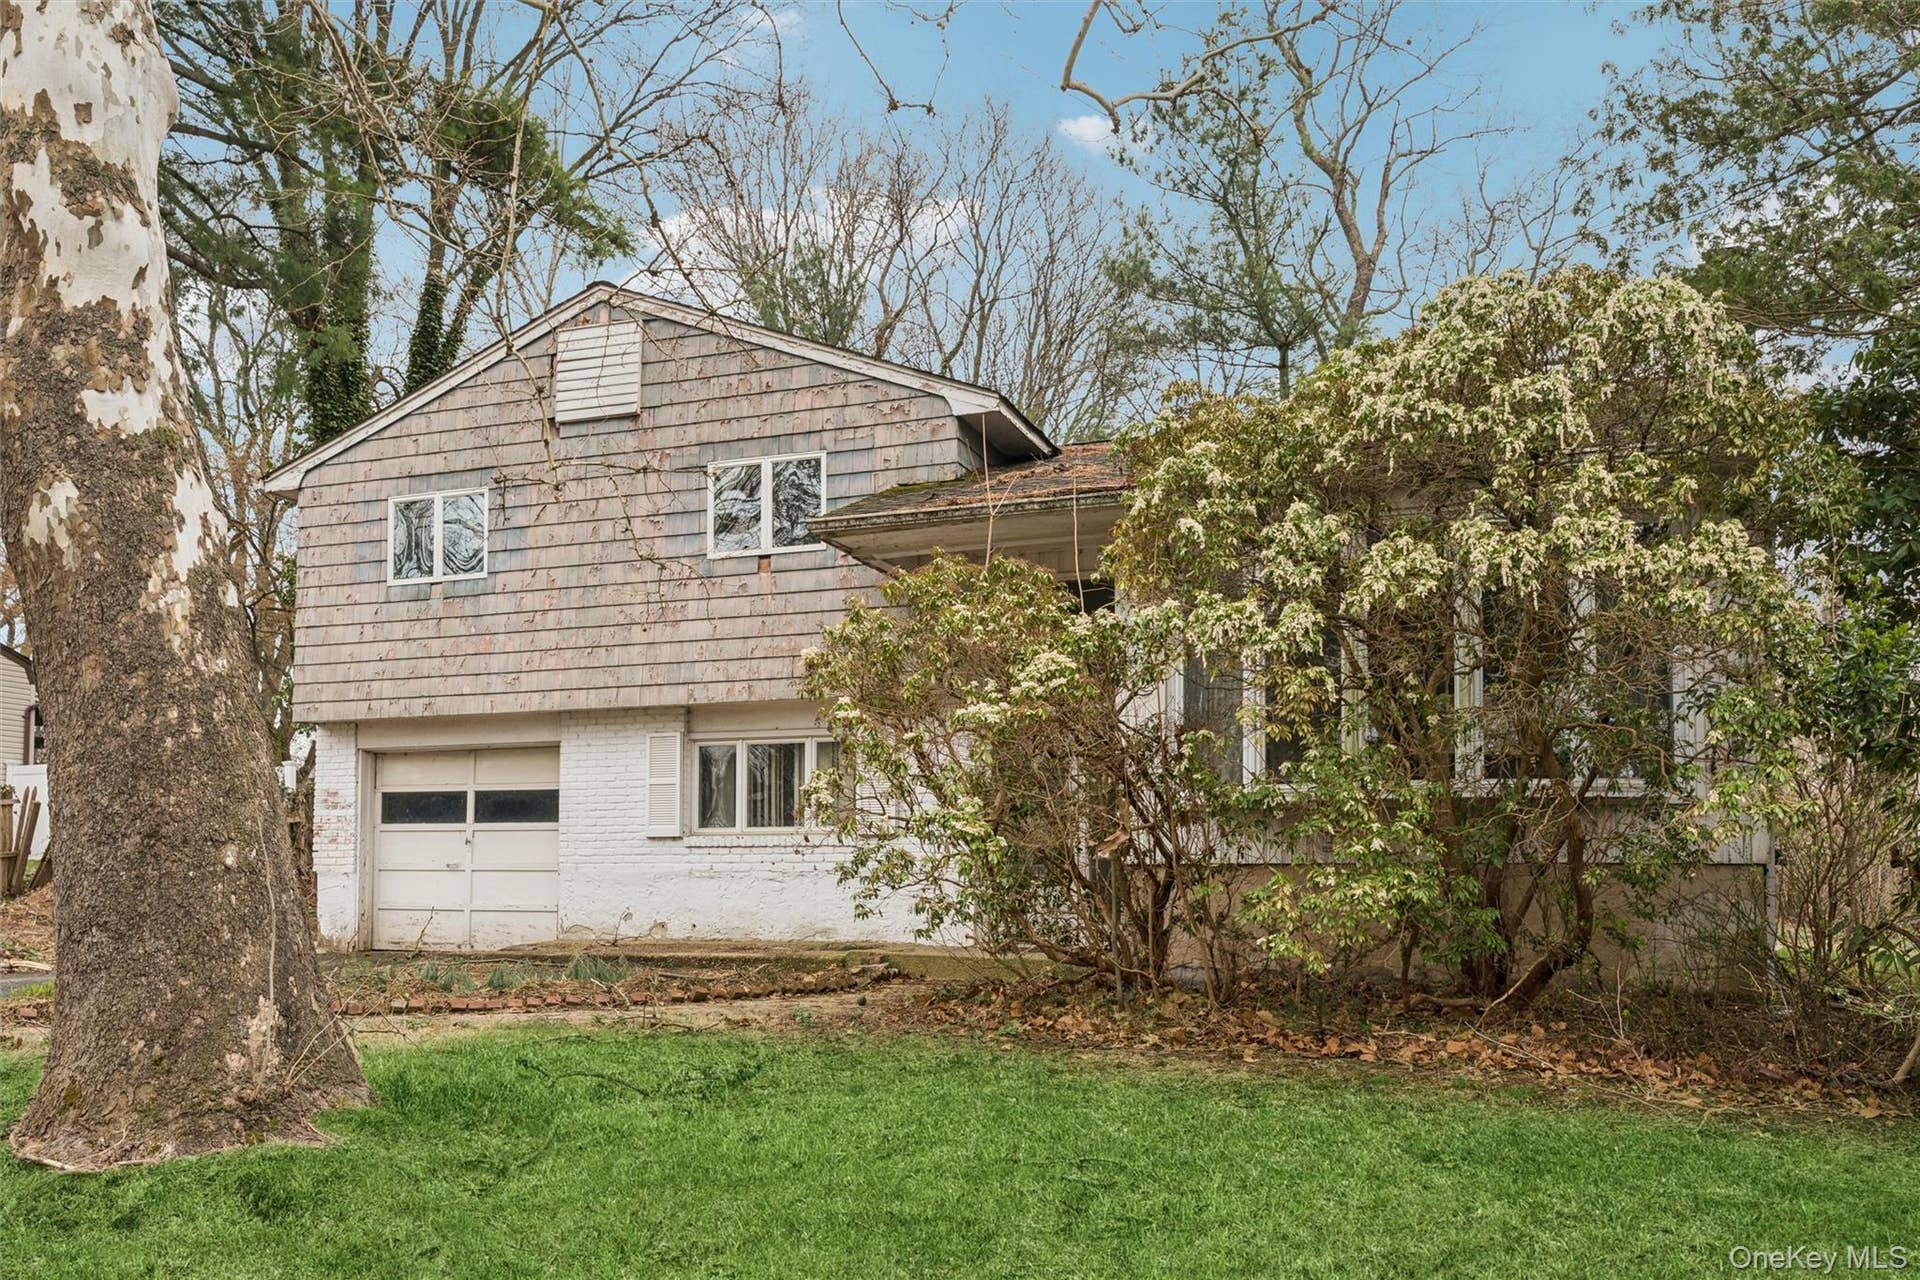
42 Jerome Drive
Glen Cove, NY 11542
$605,000
Listing Courtesy of: Brown Harris Stevens FH
718-520-0303
Bring your vision to life in this rare Morgan Estates of Glen Cove opportunity.
Situated on a .23-acre property overlooking the protected Garvies Point Preserve, this legal single-family split-level offers wooded views that will never be interrupted by future development. The setting alone makes this property something special.
The home includes 3 bedrooms, 2 full baths, living room, dining area, eat-in kitchen, rec room, basement, single-car garage, and driveway, with ample street parking available.
Located in the Glen Cove School District and set on a generous piece of land, this is a rare chance to rebuild, reimagine, or create your dream home in a truly unique location.
| Listing ID: | 980880 |
|---|---|
| Close Price: | $605,000 |
| Property Type: | Residential |
| Status: | Closed |
| Bathrooms Full: | 2 |
| Living Area: | 1,497 |
| Tax Annual Amount: | $11,666 |
| Lot Size Acres: | 0.2314 |
| County Or Parish: | Nassau County |
| Postal Code: | 11542 |
| Basement: | Unfinished |
| Heating: | Oil |
| Parking Features: | Driveway, Garage, On Street |
| Rooms Total: | 9 |
| State Or Province: | NY |
| Building Area Total: | 1,497 |
| Levels: | Multi/Split |
| Utilities: | Cable Available, Electricity Connected, Natural Gas Available, Trash Collection Public |
| Window Features: | Bay Window(s) |
| Construction Materials: | Frame |
| High School District: | Glen Cove |
| Number Of Kitchens: | 1 |
| Postal City: | Glen Cove |
| Listing Contract Date: | 2026-04-06 |
| Living Area Source: | Public Records |
| Attic: | Crawl |
| City: | Glen Cove |
| Open House Count: | 1 |
| Previous Status: | Pending |
| Ratio Close Price By List Price: | 0.93220 |
| Ratio Close Price By Lot Size Ac: | 2614520.3111 |
| Ratio Current Price By Building : | 404.14162 |
| Ratio List Price By Building Are: | 433.53373 |
| Ratio List Price By Lot Size Acr: | 2804667.2429 |
| Tax Source: | Municipality |
| List Price: | $649,000 |
|---|---|
| Close Date: | 2026-07-16 |
| Property Sub Type: | Single Family Residence |
| Bedrooms Total: | 3 |
| Lot Size Square Feet: | 10,080 |
| Architectural Style: | Split Ranch |
| City: | Glen Cove |
| Year Built: | 1956 |
| Appliances: | Cooktop, Dishwasher, Dryer, Electric Oven, Refrigerator, Washer |
| Basement: | Yes |
| Cooling: | Wall/Window Unit(s) |
| Flooring: | Carpet, Combination, Hardwood |
| Garage Spaces: | 1 |
| Interior Features: | Eat-in Kitchen |
| Parking Total: | 1 |
| Sewer: | Public Sewer |
| Water Source: | Public |
| Bathrooms Total Integer: | 2 |
| Garage?: | Yes |
| Parcel Number: | 0600-21-240-00-0003-0 |
| Building Area Units: | Square Feet |
| Elementary School: | Landing School |
| High School: | Glen Cove High School |
| Laundry Features: | Electric Dryer Hookup, In Basement, Washer Hookup |
| Middle Or Junior School: | Robert M Finley Middle School |
| Original List Price: | $649,000 |
| Special Listing Conditions: | None |
| Attribution Contact: | 718-520-0303 |
| Contract Price: | $605,000 |
| Postal Code Plus4: | 1740 |
| Tax Year: | 2024 |
| Current Price: | $605,000 |
| Down Payment Resource Yn: | Yes |
| Living Area Search Sq Ft: | 1497.00 |
| Mls Major Change Type: | Sold |
| Open House Public Count: | 0 |
| Ratio Close Price By Building Ar: | 404.14162 |
| Ratio Close Price By Living Area: | 404.14162 |
| Ratio Close Price By Original Li: | 0.93220 |
| Ratio Current Price By Living Ar: | 404.14162 |
| Ratio List Price By Living Area: | 433.53373 |
| Ratio List Price By Original Lis: | 1.00000 |
Mortgage Calculator
© 2026 OneKey MLS™. All Rights Reserved. 
The data relating to real estate for sale on this website comes in part from the IDX Program of OneKey™ MLS.
The source of the displayed data is either the property owner or public record provided by non-governmental third parties. It is believed to be reliable but not guaranteed. This information is provided exclusively for consumers’ personal, non-commercial use.
OneKey™ MLS data last updated on October 08, 2026 05:11 PM - ET

Based on information submitted to the MLS GRID as of October 08, 2026 05:11 PM - ET. All data is obtained from various sources and may not have been verified by broker or MLS GRID. Supplied Open House Information is subject to change without notice. All information should be independently reviewed and verified for accuracy. Properties may or may not be listed by the office/agent presenting the information. Properties displayed may be listed or sold by various participants in the MLS. Some listings have been excluded from this website.
IDX information is provided exclusively for consumers’ personal noncommercial use, that it may not be used for any purpose other than to identify prospective properties consumers may be interested in purchasing, that the data is deemed reliable but is not guaranteed by MLS GRID, and that the use of the MLS GRID Data may be subject to an end user license agreement prescribed by the Member Participant’s applicable MLS if any and as amended from time to time.
Property Last Updated: October 08, 2026 05:11 PM - ET
