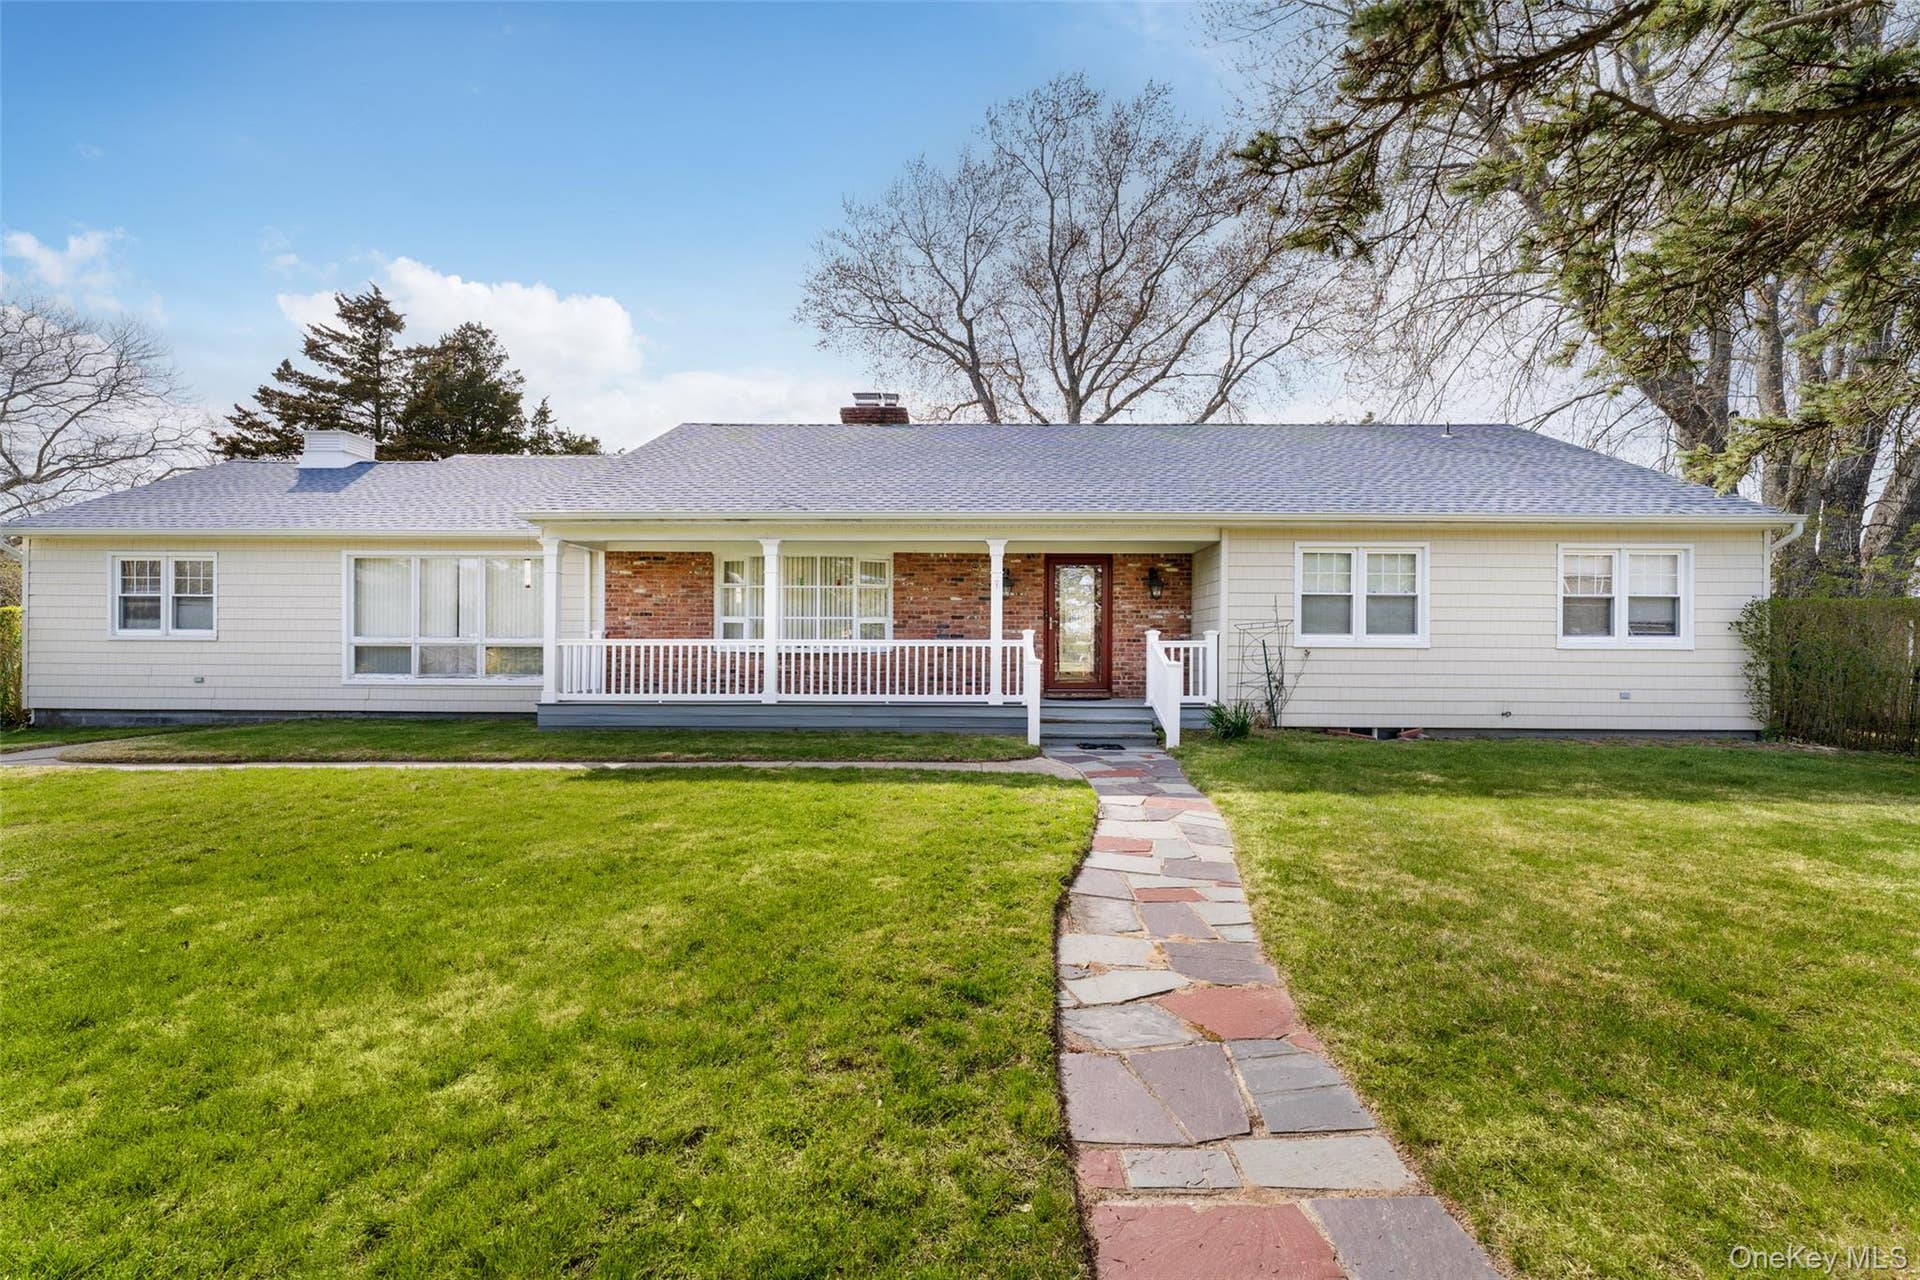
4 Hampton Harbor Lane
Hampton Bays, NY 11946
$1,045,000
Listing Courtesy of: South Fork Realty
631-728-6565
Much Sought after Rampasture Point Area with water access across the street & Shinnecock Bay at the end of the Street., Spacious well kept Ranch of 2,036 square feet on .58 Acre, Features entry foyer, Living Room with Brick Fireplace & oak floors throughout, Formal Dining, Den/Family Room, Granite Eat In Kitchen, 3 bedrooms, 2 bathrooms. Full Basement with One Additional Bath. One car attached garage. Beautifully landscaped and maintained with sprinkler system. House being sold completely furnished except for a few personal items. Being sold in "As Is" condition. Don't miss this one!
| Listing ID: | 990556 |
|---|---|
| Close Price: | $1,045,000 |
| Property Type: | Residential |
| Status: | Closed |
| Bathrooms Full: | 3 |
| Living Area: | 2,036 |
| Tax Annual Amount: | $9,953 |
| Lot Size Acres: | 0.54 |
| County Or Parish: | Suffolk County |
| Postal Code: | 11946 |
| Basement: | Full |
| Fireplaces Total: | 1 |
| Heating: | Natural Gas |
| Parking Features: | Driveway, Garage, Off Street |
| Rooms Total: | 7 |
| State Or Province: | NY |
| Building Area Total: | 2,036 |
| Fireplace?: | Yes |
| Levels: | One |
| Other Structures: | Shed(s) |
| Utilities: | Electricity Connected, Natural Gas Connected, Trash Collection Private, Water Connected |
| Construction Materials: | Frame |
| Cross Street: | Hampton Harbor Road |
| Disclosures: | Lead Paint |
| High School District: | Hampton Bays |
| Number Of Kitchens: | 1 |
| Postal City: | Hampton Bays |
| Tax Assessed Value: | $595,900 |
| Listing Contract Date: | 2026-05-02 |
| Foundation Details: | Block |
| Mls District Code: | 0900 |
| Living Area Source: | Public Records |
| Attic: | Pull Stairs |
| City: | Southampton |
| Open House Count: | 2 |
| Previous Status: | Pending |
| Ratio Close Price By List Price: | 0.90870 |
| Ratio Close Price By Lot Size Ac: | 1935185.1852 |
| Ratio Current Price By Building : | 513.26130 |
| Ratio List Price By Building Are: | 564.83301 |
| Ratio List Price By Lot Size Acr: | 2129629.6296 |
| Tax Source: | Municipality |
| List Price: | $1,150,000 |
|---|---|
| Close Date: | 2026-09-30 |
| Property Sub Type: | Single Family Residence |
| Bedrooms Total: | 3 |
| Lot Size Square Feet: | 23,522 |
| Architectural Style: | Ranch |
| City: | Hampton Bays |
| Year Built: | 1973 |
| Appliances: | Dishwasher, Dryer, Gas Oven, Gas Range, Refrigerator, Washer, Gas Water Heater |
| Basement: | Yes |
| Cooling: | Central Air |
| Fireplace Features: | Masonry |
| Flooring: | Wood |
| Garage Spaces: | 1 |
| Interior Features: | First Floor Bedroom, First Floor Full Bath, Entrance Foyer, Formal Dining, Granite Counters, Primary Bathroom |
| Parking Total: | 1 |
| Sewer: | Cesspool |
| Water Source: | Public |
| Bathrooms Total Integer: | 3 |
| Garage?: | Yes |
| Parcel Number: | 0900-320-00-02-00-024-000 |
| Road Frontage Type: | Municipal |
| Waterfront Features: | Beach Access |
| Building Area Units: | Square Feet |
| Directions: | Montauk Hwy., South on Springville Rd., (turns into Rampasture Rd.) East on Hampton Harbor Rd., First Right South on Hampton Harbor Lane |
| Elementary School: | Hampton Bays Elementary School |
| High School: | Hampton Bays High School |
| Middle Or Junior School: | Hampton Bays Middle School |
| Original List Price: | $1,400,000 |
| Special Listing Conditions: | None |
| Attribution Contact: | 631-728-6565 |
| Contract Price: | $1,150,000 |
| Postal Code Plus4: | 3412 |
| Tax Year: | 2026 |
| Association Name: | Rampasture |
| Current Price: | $1,045,000 |
| Down Payment Resource Yn: | Yes |
| Living Area Search Sq Ft: | 2036.00 |
| Mls Major Change Type: | Sold |
| Open House Public Count: | 0 |
| Ratio Close Price By Building Ar: | 513.26130 |
| Ratio Close Price By Living Area: | 513.26130 |
| Ratio Close Price By Original Li: | 0.74643 |
| Ratio Current Price By Living Ar: | 513.26130 |
| Ratio List Price By Living Area: | 564.83301 |
| Ratio List Price By Original Lis: | 0.82143 |
| Tax Section: | 320 |
Mortgage Calculator
© 2026 OneKey MLS™. All Rights Reserved. 
The data relating to real estate for sale on this website comes in part from the IDX Program of OneKey™ MLS.
The source of the displayed data is either the property owner or public record provided by non-governmental third parties. It is believed to be reliable but not guaranteed. This information is provided exclusively for consumers’ personal, non-commercial use.
OneKey™ MLS data last updated on October 08, 2026 05:11 PM - ET

Based on information submitted to the MLS GRID as of October 08, 2026 05:11 PM - ET. All data is obtained from various sources and may not have been verified by broker or MLS GRID. Supplied Open House Information is subject to change without notice. All information should be independently reviewed and verified for accuracy. Properties may or may not be listed by the office/agent presenting the information. Properties displayed may be listed or sold by various participants in the MLS. Some listings have been excluded from this website.
IDX information is provided exclusively for consumers’ personal noncommercial use, that it may not be used for any purpose other than to identify prospective properties consumers may be interested in purchasing, that the data is deemed reliable but is not guaranteed by MLS GRID, and that the use of the MLS GRID Data may be subject to an end user license agreement prescribed by the Member Participant’s applicable MLS if any and as amended from time to time.
Property Last Updated: October 08, 2026 05:11 PM - ET
