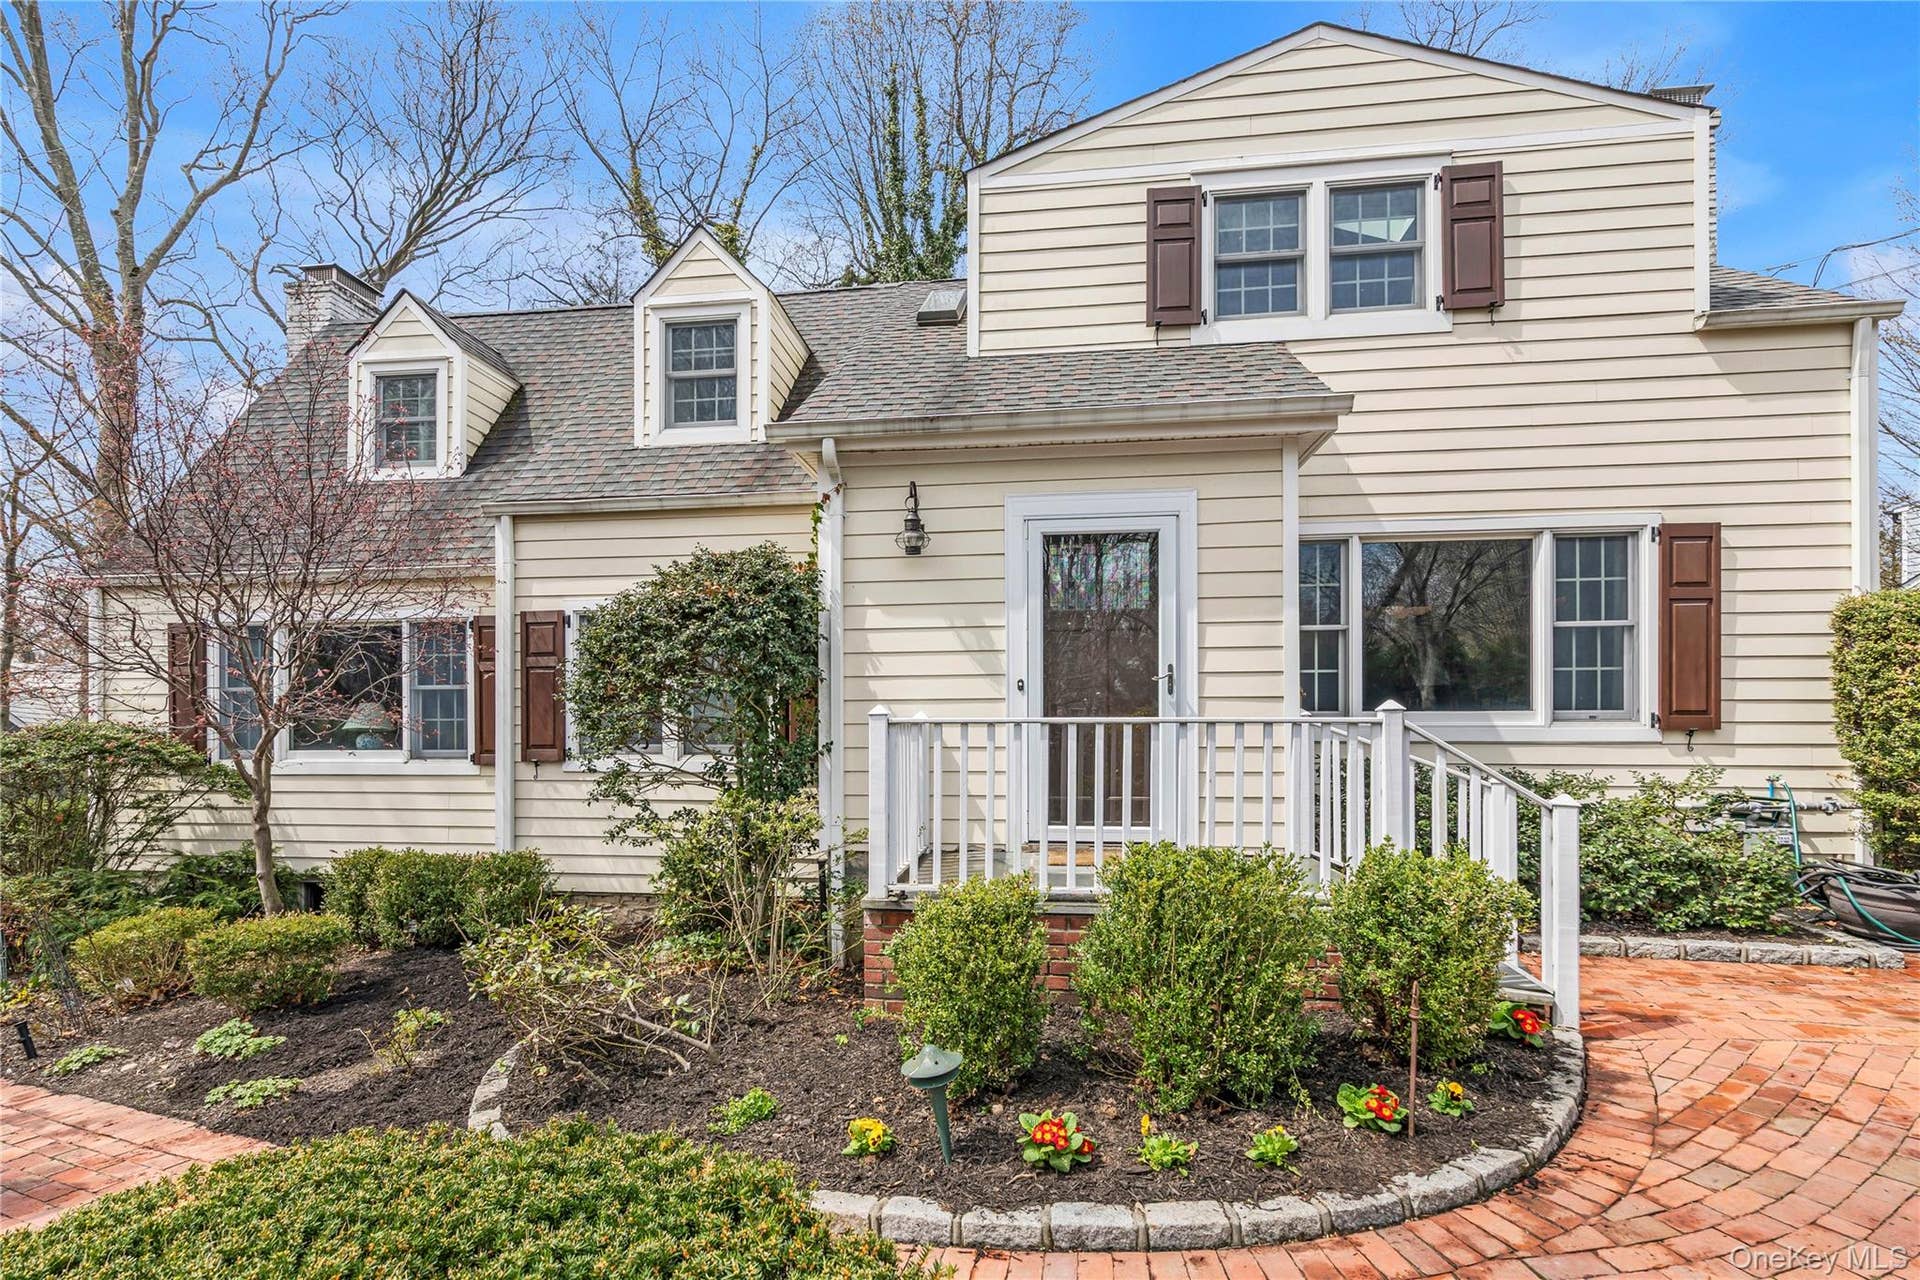
35 Mitchell Road
Port Washington, NY 11050
$2,050,000
Listing Courtesy of: Douglas Elliman Real Estate
516-883-5200
Welcome to 35 Mitchell Road, a stunning 4-bedroom, 2.5-bath expanded Cape that captures the essence of elegance and timeless charm. Nestled on a private cul-de-sac in the coveted Estates section of Port Washington, this meticulously maintained residence sits on a tranquil, beautifully landscaped property, offering breathtaking rear views of the prestigious Plandome Country Club golf course.
Step inside, and you'll be greeted by a wonderfully designed layout that effortlessly blends classic sophistication with modern luxury. The heart of the home is the dramatic family room addition, where soaring vaulted ceilings and sweeping scenic vistas create a warm and inviting sanctuary that will take your breath away. A true focal point of the home, this space is perfect for both relaxation and entertaining.
The floor plan flows seamlessly, with a formal dining room, an elegant eat-in kitchen, and a sun-drenched living room complete with a cozy gas fireplace. Every corner of this home exudes comfort, from the expansive closets to the updated kitchen and bathrooms, making it the perfect blend of function and beauty.
The lower level offers a finished walk-out basement, adding even more space for living and leisure. With an oversized driveway and a large two-car garage, there’s no shortage of room for your vehicles and storage needs. This home is fully equipped with multi-zone central air conditioning, gas and radiant heating, and three fireplaces, ensuring the utmost comfort year-round.
As a resident, you’ll enjoy exclusive access to the Manhasset Bay Estates Association, ...
| Listing ID: | 984755 |
|---|---|
| Close Price: | $2,050,000 |
| Property Type: | Residential |
| Status: | Closed |
| Bathrooms Full: | 2 |
| Living Area: | 2,038 |
| Tax Annual Amount: | $21,147 |
| Lot Size Acres: | 0.2296 |
| County Or Parish: | Nassau County |
| Postal Code: | 11050 |
| Basement: | Finished, Full, Walk-Out Access |
| Fireplaces Total: | 3 |
| Heating: | Forced Air, Radiant |
| Parking Features: | Attached, Driveway, Garage, Off Street |
| Rooms Total: | 9 |
| State Or Province: | NY |
| Building Area Total: | 2,713 |
| Fireplace?: | Yes |
| Levels: | Bi-Level |
| Utilities: | Electricity Connected, Natural Gas Connected |
| Construction Materials: | Fiberglass Siding |
| Cross Street: | Luquer Road |
| High School District: | Port Washington |
| Number Of Kitchens: | 1 |
| Postal City: | Port Washington |
| Tax Assessed Value: | $1,029 |
| Listing Contract Date: | 2026-04-11 |
| Foundation Details: | Concrete Perimeter |
| Living Area Source: | Measured |
| Other Equipment: | Generator |
| Listing Terms: | Cash, Conventional |
| Attic: | None |
| City: | North Hempstead |
| Electric Company: | PSEG |
| Open House Count: | 3 |
| Previous Status: | Pending |
| Ratio Close Price By List Price: | 1.07952 |
| Ratio Close Price By Lot Size Ac: | 8928571.4286 |
| Ratio Current Price By Building : | 755.62108 |
| Ratio List Price By Building Are: | 699.96314 |
| Ratio List Price By Lot Size Acr: | 8270905.9233 |
| Tax Source: | Municipality |
| Water Access Yn: | Yes |
| List Price: | $1,899,000 |
|---|---|
| Close Date: | 2026-07-30 |
| Property Sub Type: | Single Family Residence |
| Bedrooms Total: | 4 |
| Bathrooms Half: | 1 |
| Lot Size Square Feet: | 10,000 |
| Architectural Style: | Colonial |
| City: | Port Washington |
| Year Built: | 1951 |
| Appliances: | Dishwasher, Gas Oven, Gas Range, Microwave, Refrigerator, Stainless Steel Appliance(s) |
| Basement: | Yes |
| Cooling: | Central Air |
| Fireplace Features: | Gas, Wood Burning |
| Flooring: | Combination, Hardwood |
| Garage Spaces: | 2 |
| Interior Features: | Cathedral Ceiling(s), Eat-in Kitchen, Entrance Foyer, Formal Dining, Granite Counters, Kitchen Island, Open Kitchen, Primary Bathroom, Recessed Lighting |
| Parking Total: | 2 |
| Sewer: | Public Sewer |
| Water Source: | Public |
| Bathrooms Total Integer: | 3 |
| Direction Faces: | East |
| Garage?: | Yes |
| Parcel Number: | 2289-05-112-00-0472-0 |
| Building Area Units: | Square Feet |
| Elementary School: | John Philip Sousa Elementary School |
| High School: | Paul D Schreiber Senio High School |
| Laundry Features: | In Basement, Laundry Room |
| Middle Or Junior School: | Carrie Palmer Weber Middle School |
| Additional Fees YN: | No |
| Original List Price: | $1,899,000 |
| Special Listing Conditions: | None |
| Attribution Contact: | 516-883-5200 |
| Building Area Source: | Public Records |
| Contract Price: | $2,050,000 |
| Postal Code Plus4: | 4122 |
| Number Of Heating Zones: | 3 |
| Tax Year: | 2024 |
| Current Price: | $2,050,000 |
| Down Payment Resource Yn: | No |
| Living Area Search Sq Ft: | 2038.00 |
| Mls Major Change Type: | Sold |
| Open House Public Count: | 0 |
| Ratio Close Price By Building Ar: | 755.62108 |
| Ratio Close Price By Living Area: | 1005.88813 |
| Ratio Close Price By Original Li: | 1.07952 |
| Ratio Current Price By Living Ar: | 1005.88813 |
| Ratio List Price By Living Area: | 931.79588 |
| Ratio List Price By Original Lis: | 1.00000 |
| Tax Section: | 5 |
Mortgage Calculator
© 2026 OneKey MLS™. All Rights Reserved. 
The data relating to real estate for sale on this website comes in part from the IDX Program of OneKey™ MLS.
The source of the displayed data is either the property owner or public record provided by non-governmental third parties. It is believed to be reliable but not guaranteed. This information is provided exclusively for consumers’ personal, non-commercial use.
OneKey™ MLS data last updated on October 08, 2026 05:11 PM - ET

Based on information submitted to the MLS GRID as of October 08, 2026 05:11 PM - ET. All data is obtained from various sources and may not have been verified by broker or MLS GRID. Supplied Open House Information is subject to change without notice. All information should be independently reviewed and verified for accuracy. Properties may or may not be listed by the office/agent presenting the information. Properties displayed may be listed or sold by various participants in the MLS. Some listings have been excluded from this website.
IDX information is provided exclusively for consumers’ personal noncommercial use, that it may not be used for any purpose other than to identify prospective properties consumers may be interested in purchasing, that the data is deemed reliable but is not guaranteed by MLS GRID, and that the use of the MLS GRID Data may be subject to an end user license agreement prescribed by the Member Participant’s applicable MLS if any and as amended from time to time.
Property Last Updated: October 08, 2026 05:11 PM - ET
