32 Huntington
Yaphank, NY 11980
$399,999
Open Houses
Listing Courtesy of: Century 21 AA Realty
516-826-8100
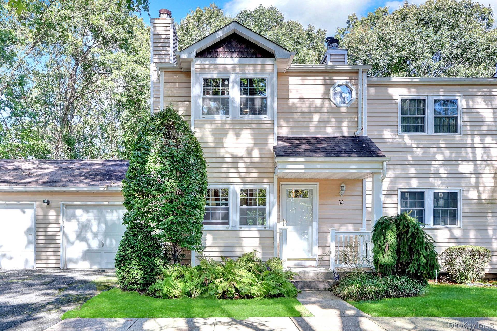
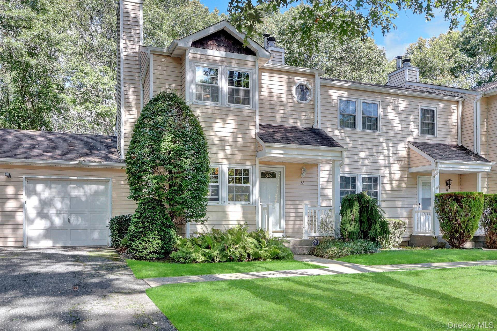
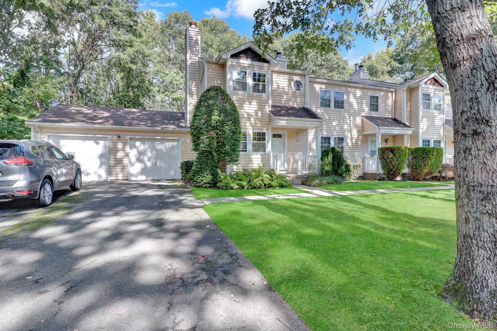
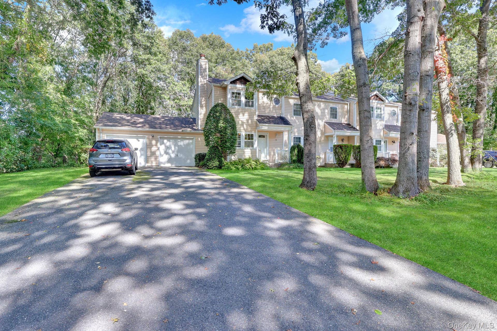
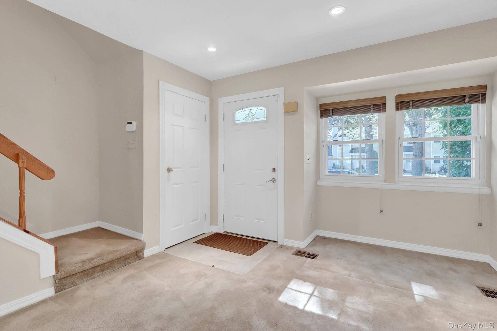
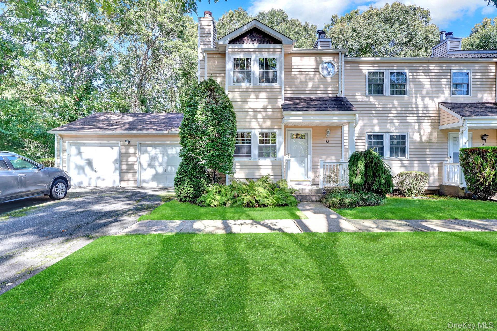
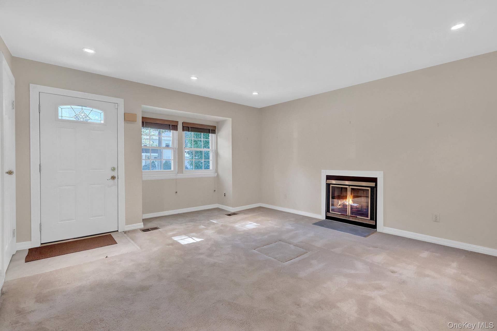
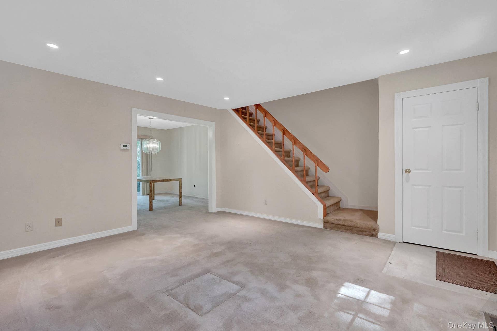
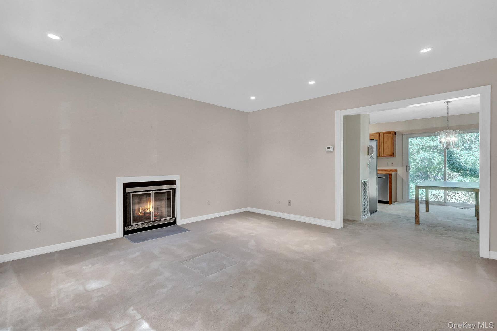
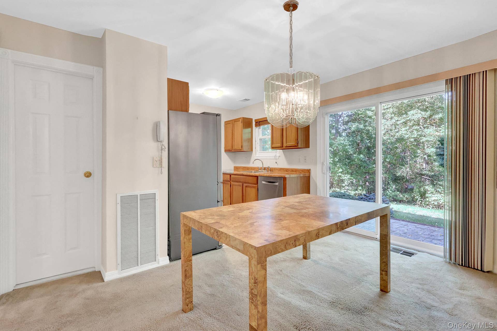
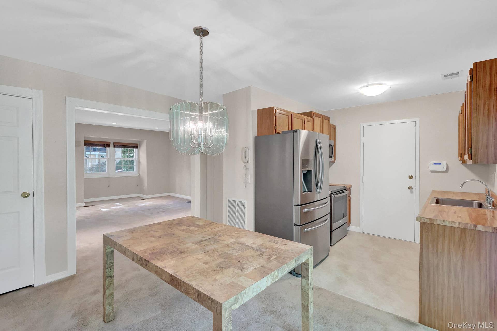
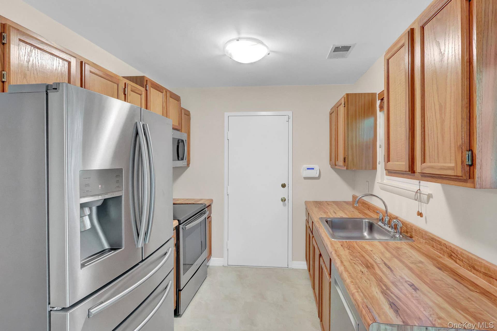
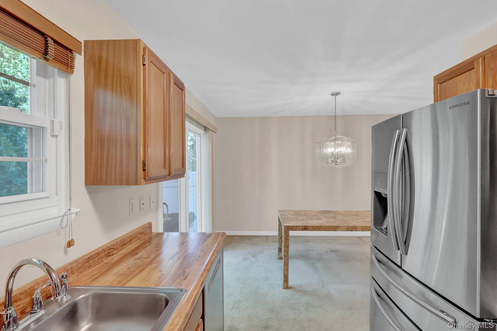
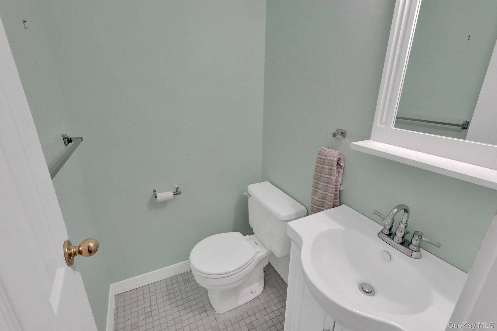
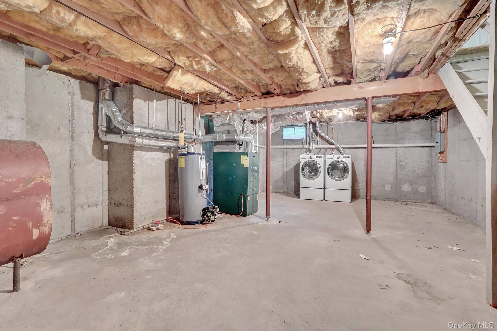
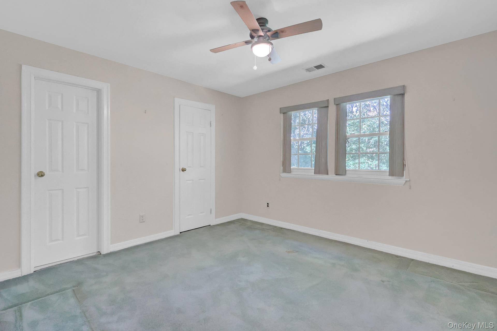
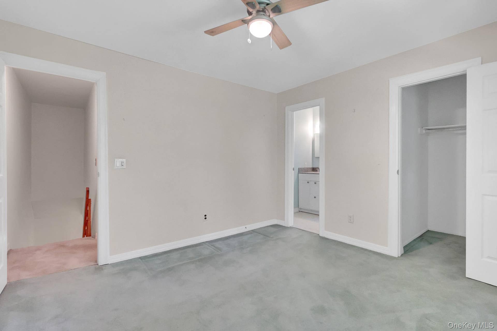
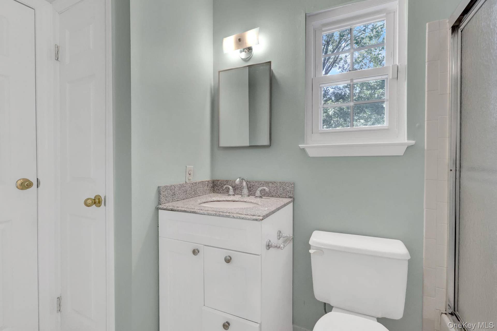
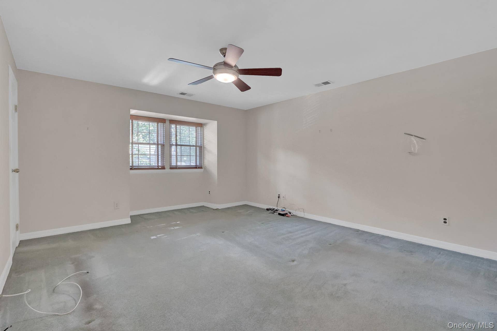
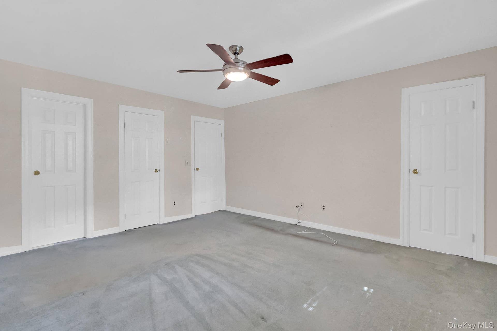
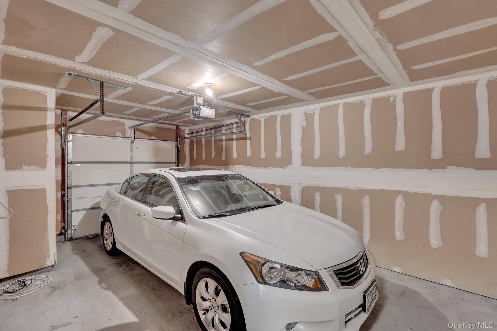
This Semi Attached end unit is located within Whispering Pines. The Condo features an open layout. The first floor includes a Living Room, Dining Room, Half Bath, Kitchen, and an entrance to the Garage. The home features Central Air and Forced Air Heat. The unit is equipped with a full Basement with interior access. The rear sliders off of the Dining Room sends you to a private patio. Low taxes, close to shopping, restaurants and Yaphank LIRR station.
| Listing ID: | 1059743 |
|---|---|
| Property Type: | Residential |
| Status: | Coming Soon |
| On Market Date: | 2026-10-11 |
| Bathrooms Full: | 1 |
| Living Area: | 1,036 |
| Tax Annual Amount: | $4,577 |
| Lot Size Acres: | 0.0124 |
| County Or Parish: | Suffolk County |
| Postal Code: | 11980 |
| Basement: | Unfinished |
| Heating: | Forced Air, Oil |
| Parking Features: | Attached, Driveway, Garage |
| Pets Allowed: | Yes |
| Rooms Total: | 5 |
| State Or Province: | NY |
| Association Fee Frequency: | Monthly |
| Levels: | Three Or More |
| Patio And Porch Features: | Patio |
| Property Attached?: | Yes |
| Security Features: | Security System |
| Stories Total: | 3 |
| Utilities: | Cable Connected, Electricity Connected, Sewer Connected, Trash Collection Public, Water Connected |
| Construction Materials: | Frame, Vinyl Siding |
| Cross Street: | Colonial Woods Drive |
| High School District: | Longwood |
| Postal City: | Yaphank |
| Tax Assessed Value: | $1,010 |
| Listing Contract Date: | 2026-10-07 |
| Foundation Details: | Concrete Perimeter |
| Living Area Source: | Measured |
| Association?: | Yes |
| Attic: | Scuttle |
| City: | Brookhaven |
| Electric Company: | PSEG |
| Open House Count: | 1 |
| Open House Public Upcoming: | Public: Sun Oct 11, 11:00AM-1:00PM |
| Ratio List Price By Lot Size Acr: | 32257983.8710 |
| Tax Source: | Municipality |
| List Price: | $399,999 |
|---|---|
| Property Sub Type: | Condominium |
| Bedrooms Total: | 2 |
| Bathrooms Half: | 1 |
| Association Fee: | $535 |
| Lot Size Square Feet: | 540 |
| City: | Yaphank |
| Year Built: | 1985 |
| Appliances: | Dishwasher, Dryer, Electric Cooktop, Electric Oven, Electric Range, Refrigerator, Stainless Steel Appliance(s), Washer, Oil Water Heater |
| Basement: | Yes |
| Cooling: | Central Air |
| Garage Spaces: | 1 |
| Interior Features: | Ceiling Fan(s), Formal Dining, His and Hers Closets, Primary Bathroom, Storage, Walk-In Closet(s), Washer/Dryer Hookup |
| Lot Features: | Back Yard |
| Parking Total: | 3 |
| Pool Features: | Community |
| Sewer: | Public Sewer |
| Water Source: | Public |
| Association Fee Includes: | Common Area Maintenance, Grounds Care, Pool Service, Snow Removal, Trash |
| Bathrooms Total Integer: | 2 |
| Direction Faces: | South |
| Garage?: | Yes |
| Parcel Number: | 0200-552-30-01-00-025-000 |
| Association Amenities: | Clubhouse, Landscaping, Maintenance Grounds, Playground, Pool, Snow Removal |
| Building Area Units: | Square Feet |
| Common Walls: | 1 Common Wall |
| Elementary School: | C E Walters School |
| Entry Level: | 1 |
| High School: | Longwood High School |
| Laundry Features: | In Basement |
| Lease Considered?: | Yes |
| Middle Or Junior School: | Longwood Junior High School |
| Included In Taxes: | Sewer, Trash |
| Original List Price: | $399,999 |
| Special Listing Conditions: | None |
| Attribution Contact: | 516-826-8100 |
| Postal Code Plus4: | 2016 |
| Tax Year: | 2026 |
| Current Price: | $399,999 |
| Down Payment Resource Yn: | Yes |
| Living Area Search Sq Ft: | 1036.00 |
| Mls Major Change Type: | Coming Soon |
| Open House Public Count: | 1 |
| Open House Upcoming: | Public: Sun Oct 11, 11:00AM-1:00PM |
| Ratio Current Price By Living Ar: | 386.09942 |
| Ratio List Price By Living Area: | 386.09942 |
| Ratio List Price By Original Lis: | 1.00000 |
Mortgage Calculator
© 2026 OneKey MLS™. All Rights Reserved. 
The data relating to real estate for sale on this website comes in part from the IDX Program of OneKey™ MLS.
The source of the displayed data is either the property owner or public record provided by non-governmental third parties. It is believed to be reliable but not guaranteed. This information is provided exclusively for consumers’ personal, non-commercial use.
OneKey™ MLS data last updated on October 08, 2026 05:11 PM - ET

Based on information submitted to the MLS GRID as of October 08, 2026 05:11 PM - ET. All data is obtained from various sources and may not have been verified by broker or MLS GRID. Supplied Open House Information is subject to change without notice. All information should be independently reviewed and verified for accuracy. Properties may or may not be listed by the office/agent presenting the information. Properties displayed may be listed or sold by various participants in the MLS. Some listings have been excluded from this website.
IDX information is provided exclusively for consumers’ personal noncommercial use, that it may not be used for any purpose other than to identify prospective properties consumers may be interested in purchasing, that the data is deemed reliable but is not guaranteed by MLS GRID, and that the use of the MLS GRID Data may be subject to an end user license agreement prescribed by the Member Participant’s applicable MLS if any and as amended from time to time.
Property Last Updated: October 08, 2026 05:11 PM - ET
