224 Beverly Road
Douglaston, NY 11363
$3,888,888
Listing Courtesy of: Keller Williams Rlty Landmark
718-475-2700
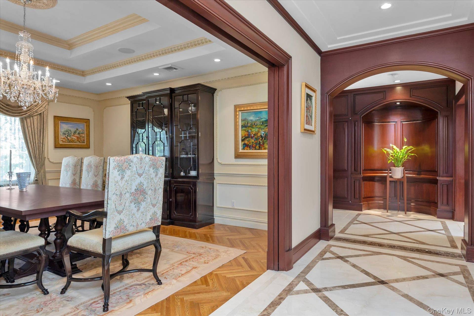
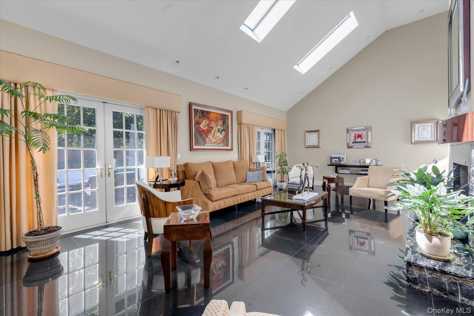
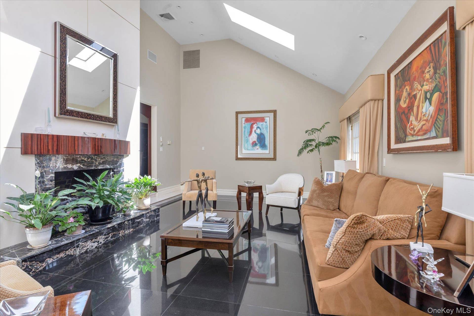
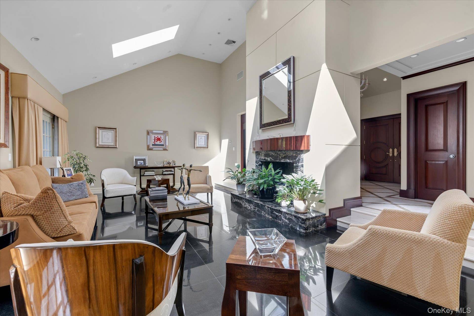
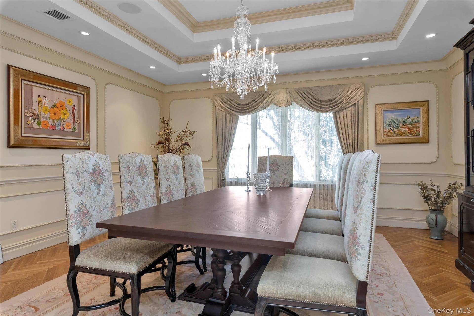
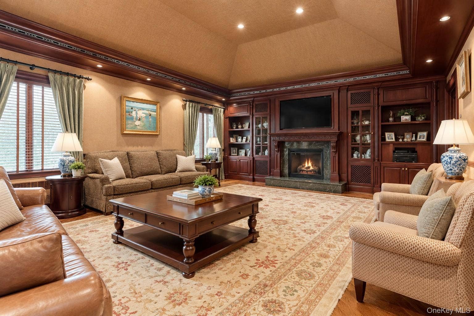
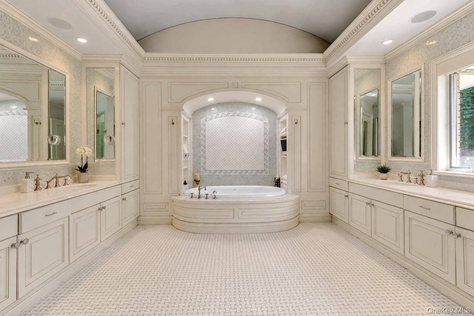
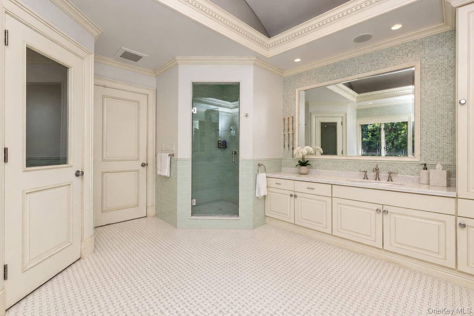
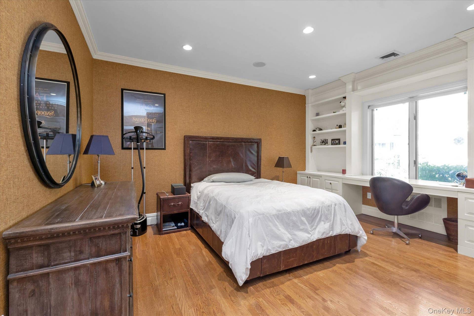
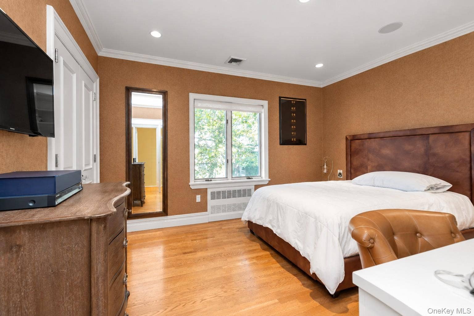
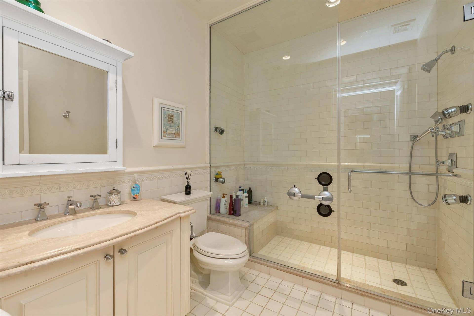
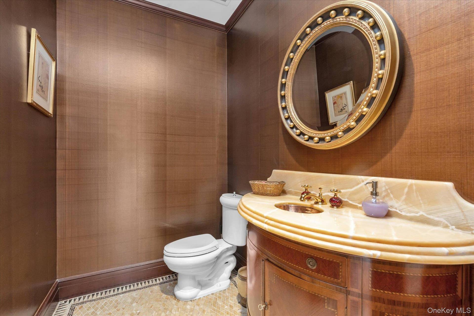
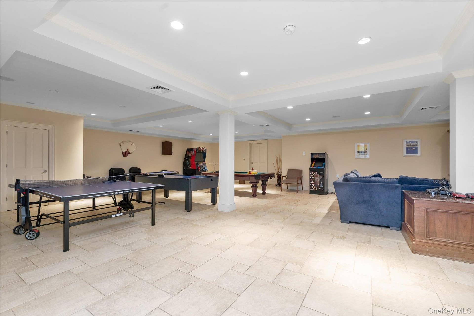
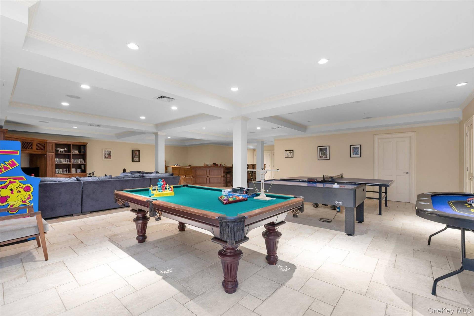
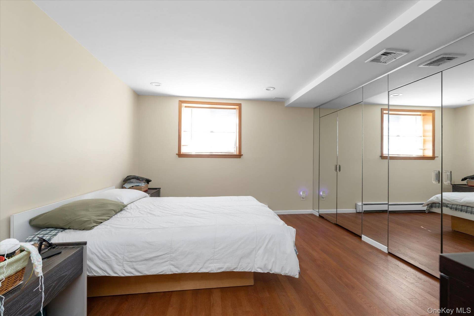
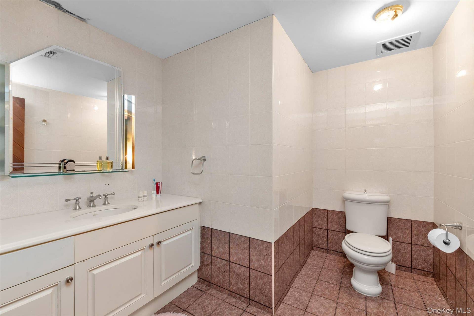
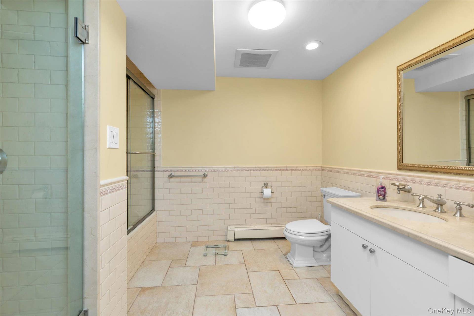
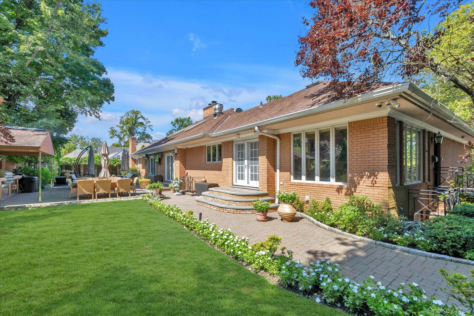
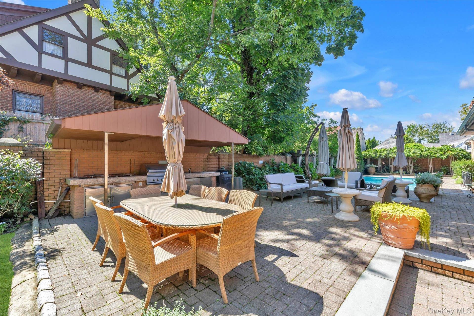
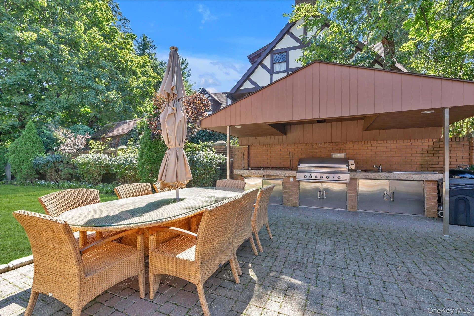
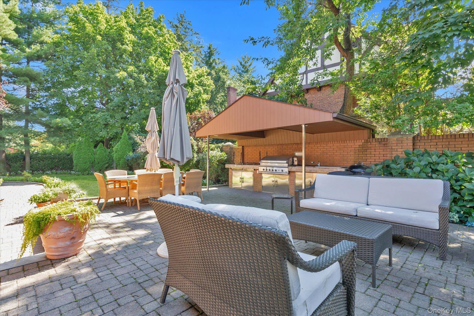
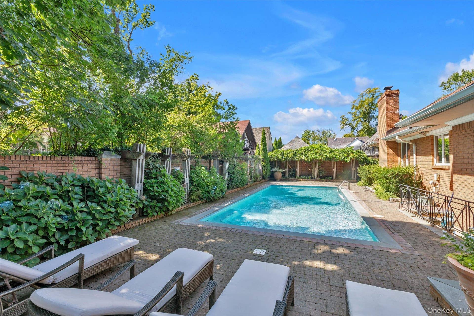
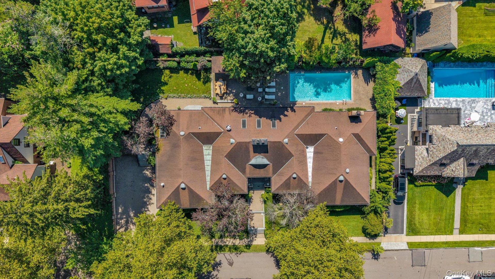
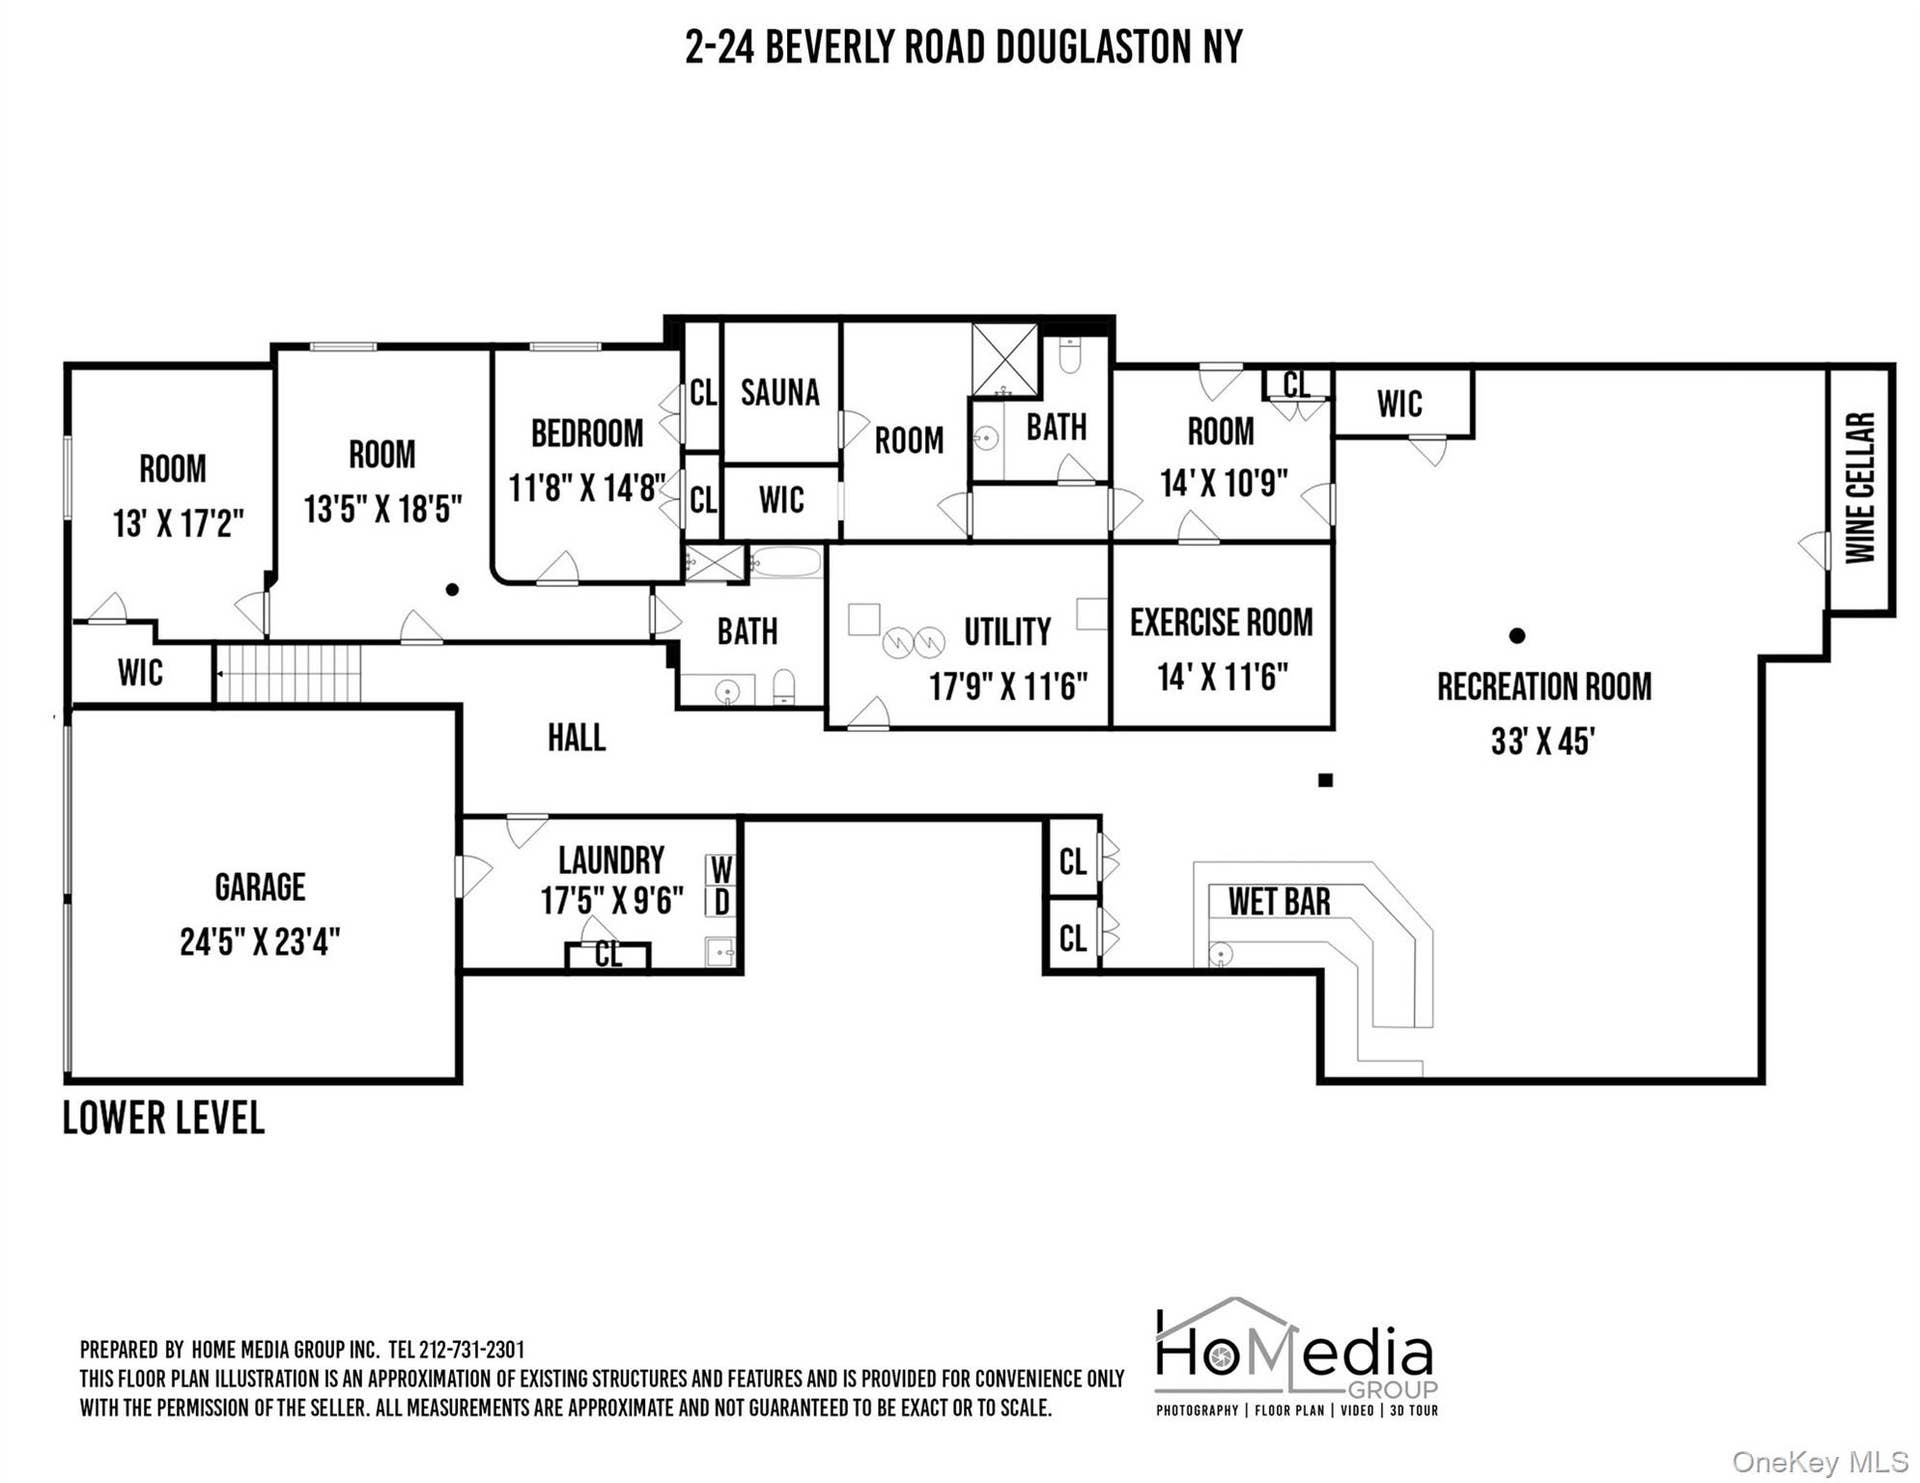
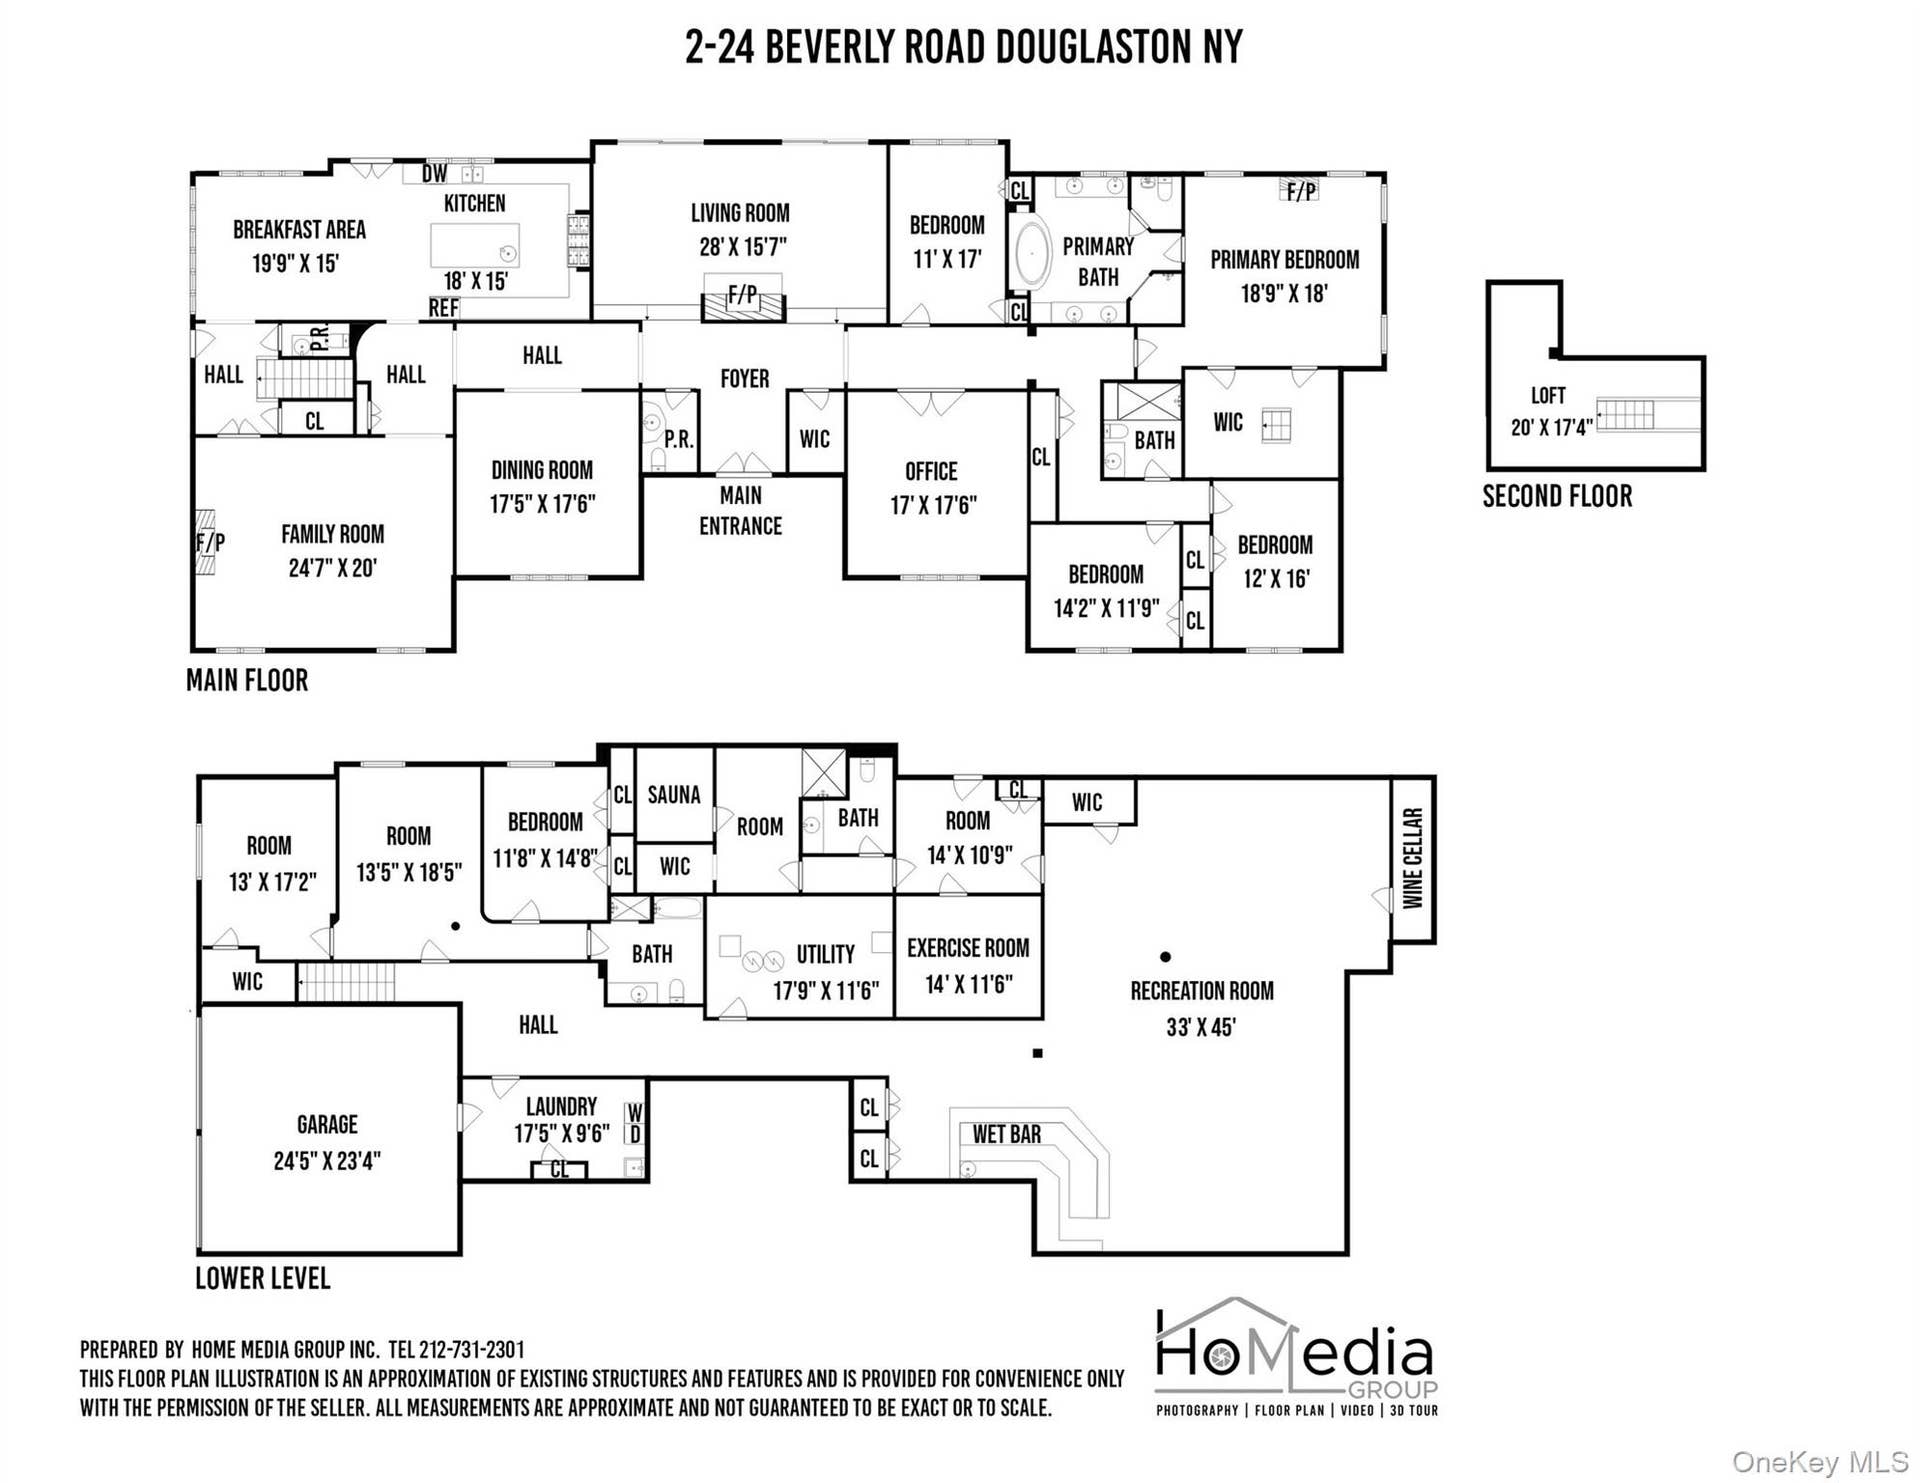
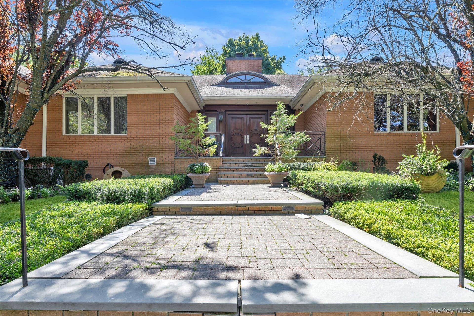
This SPRAWLING Ranch in the heart of the waterfront community of Douglas Manor sits on an impressive 16,000 sq. ft. lot. With over 9,800 sq. ft. of living space, this home is elegant yet inviting and thoughtfully designed with generously sized rooms and exceptional amenities. From the moment you enter the grand foyer with its dramatic 20-foot domed ceiling, you’ll notice the beautiful custom millwork, elegant archways, architectural ceilings, and carefully placed skylights that bring an abundance of natural light into the home. An impressive gallery-style corridor, framed by graceful archways, runs through the heart of the home, creating a seamless flow from room to room. Radiant heat beneath all tile and stone floors, along with multiple heating and cooling zones throughout the home, provide exceptional year-round comfort.
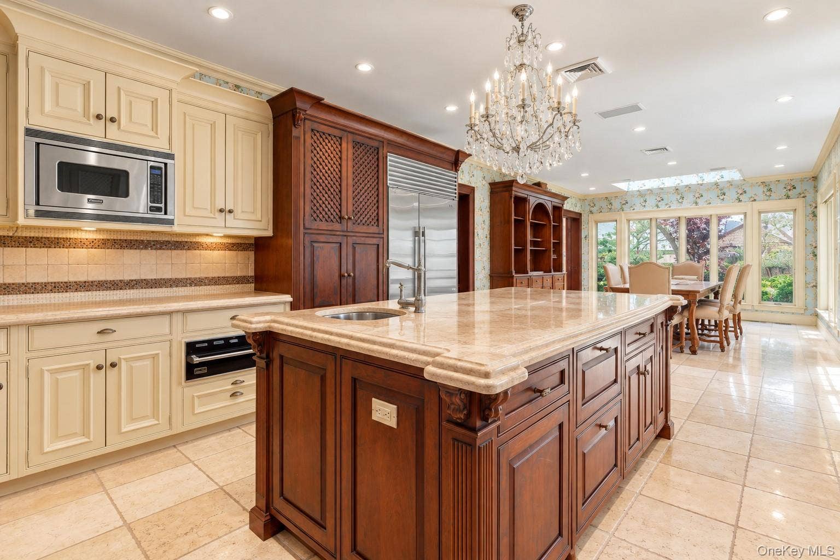
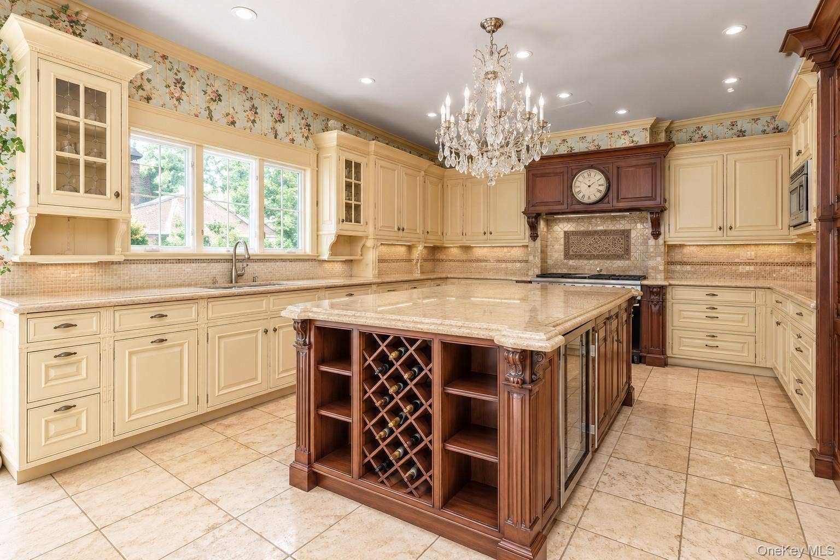
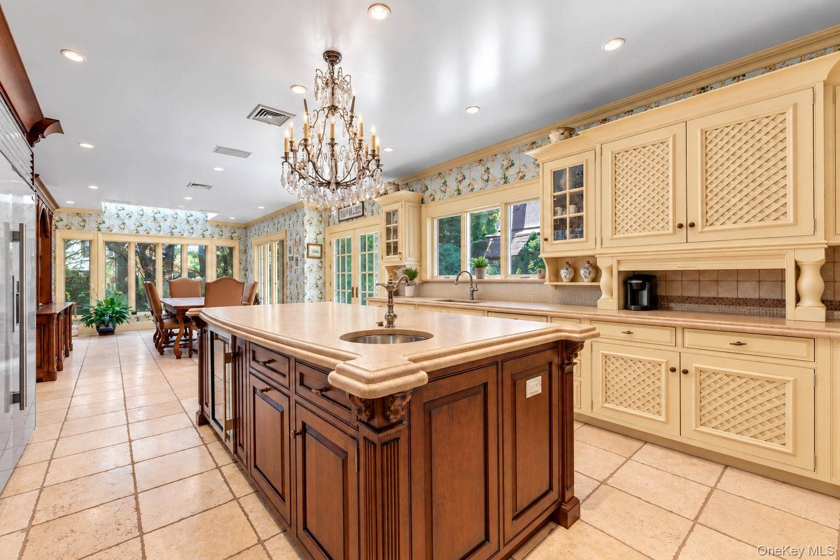
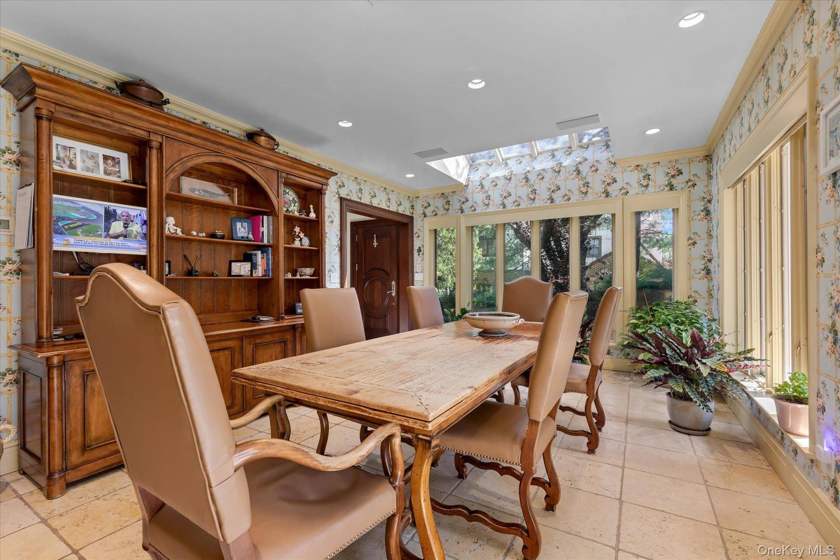
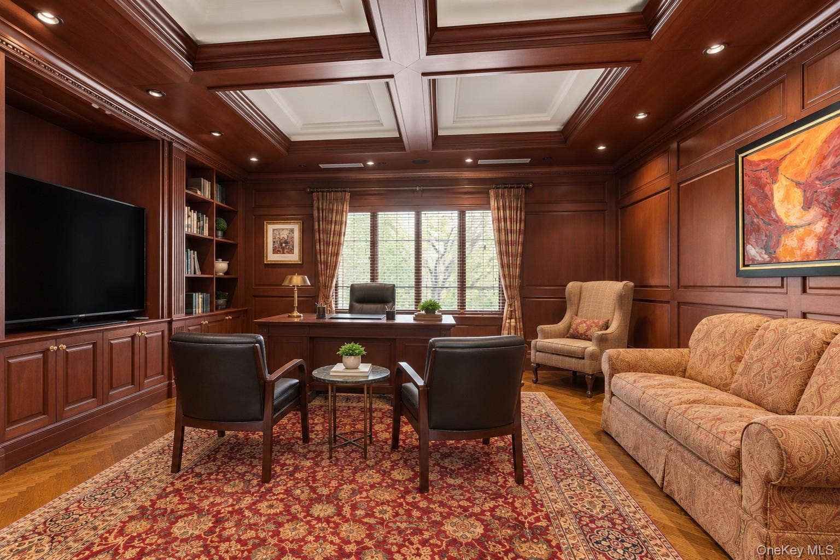
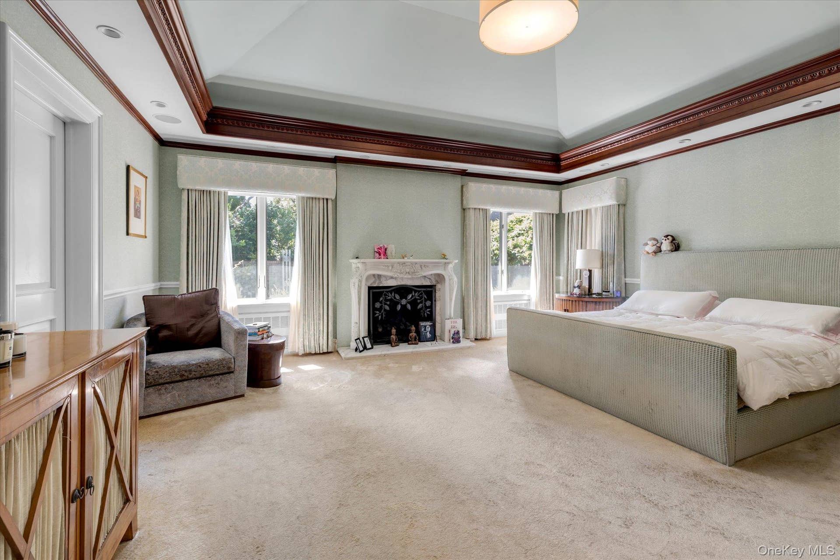
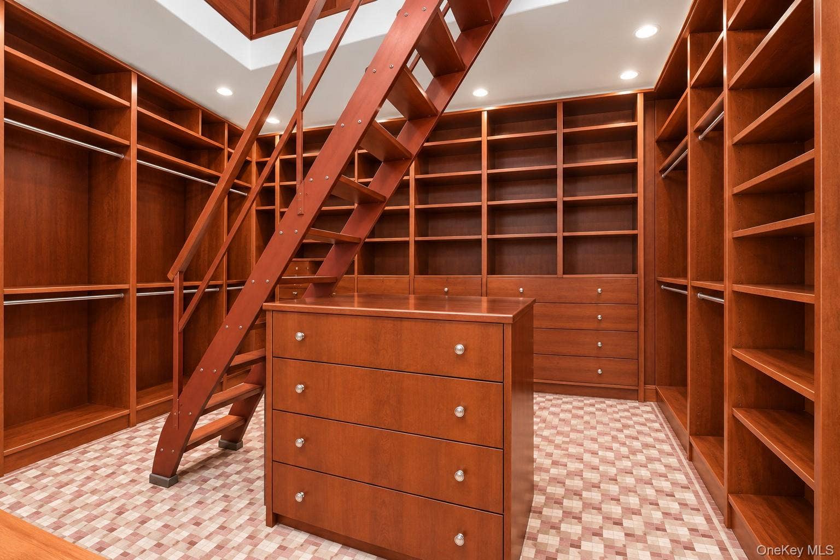
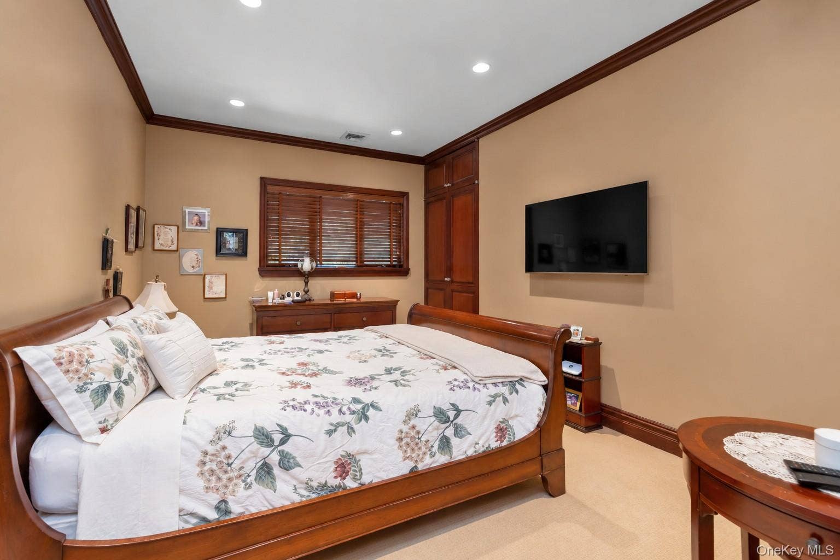
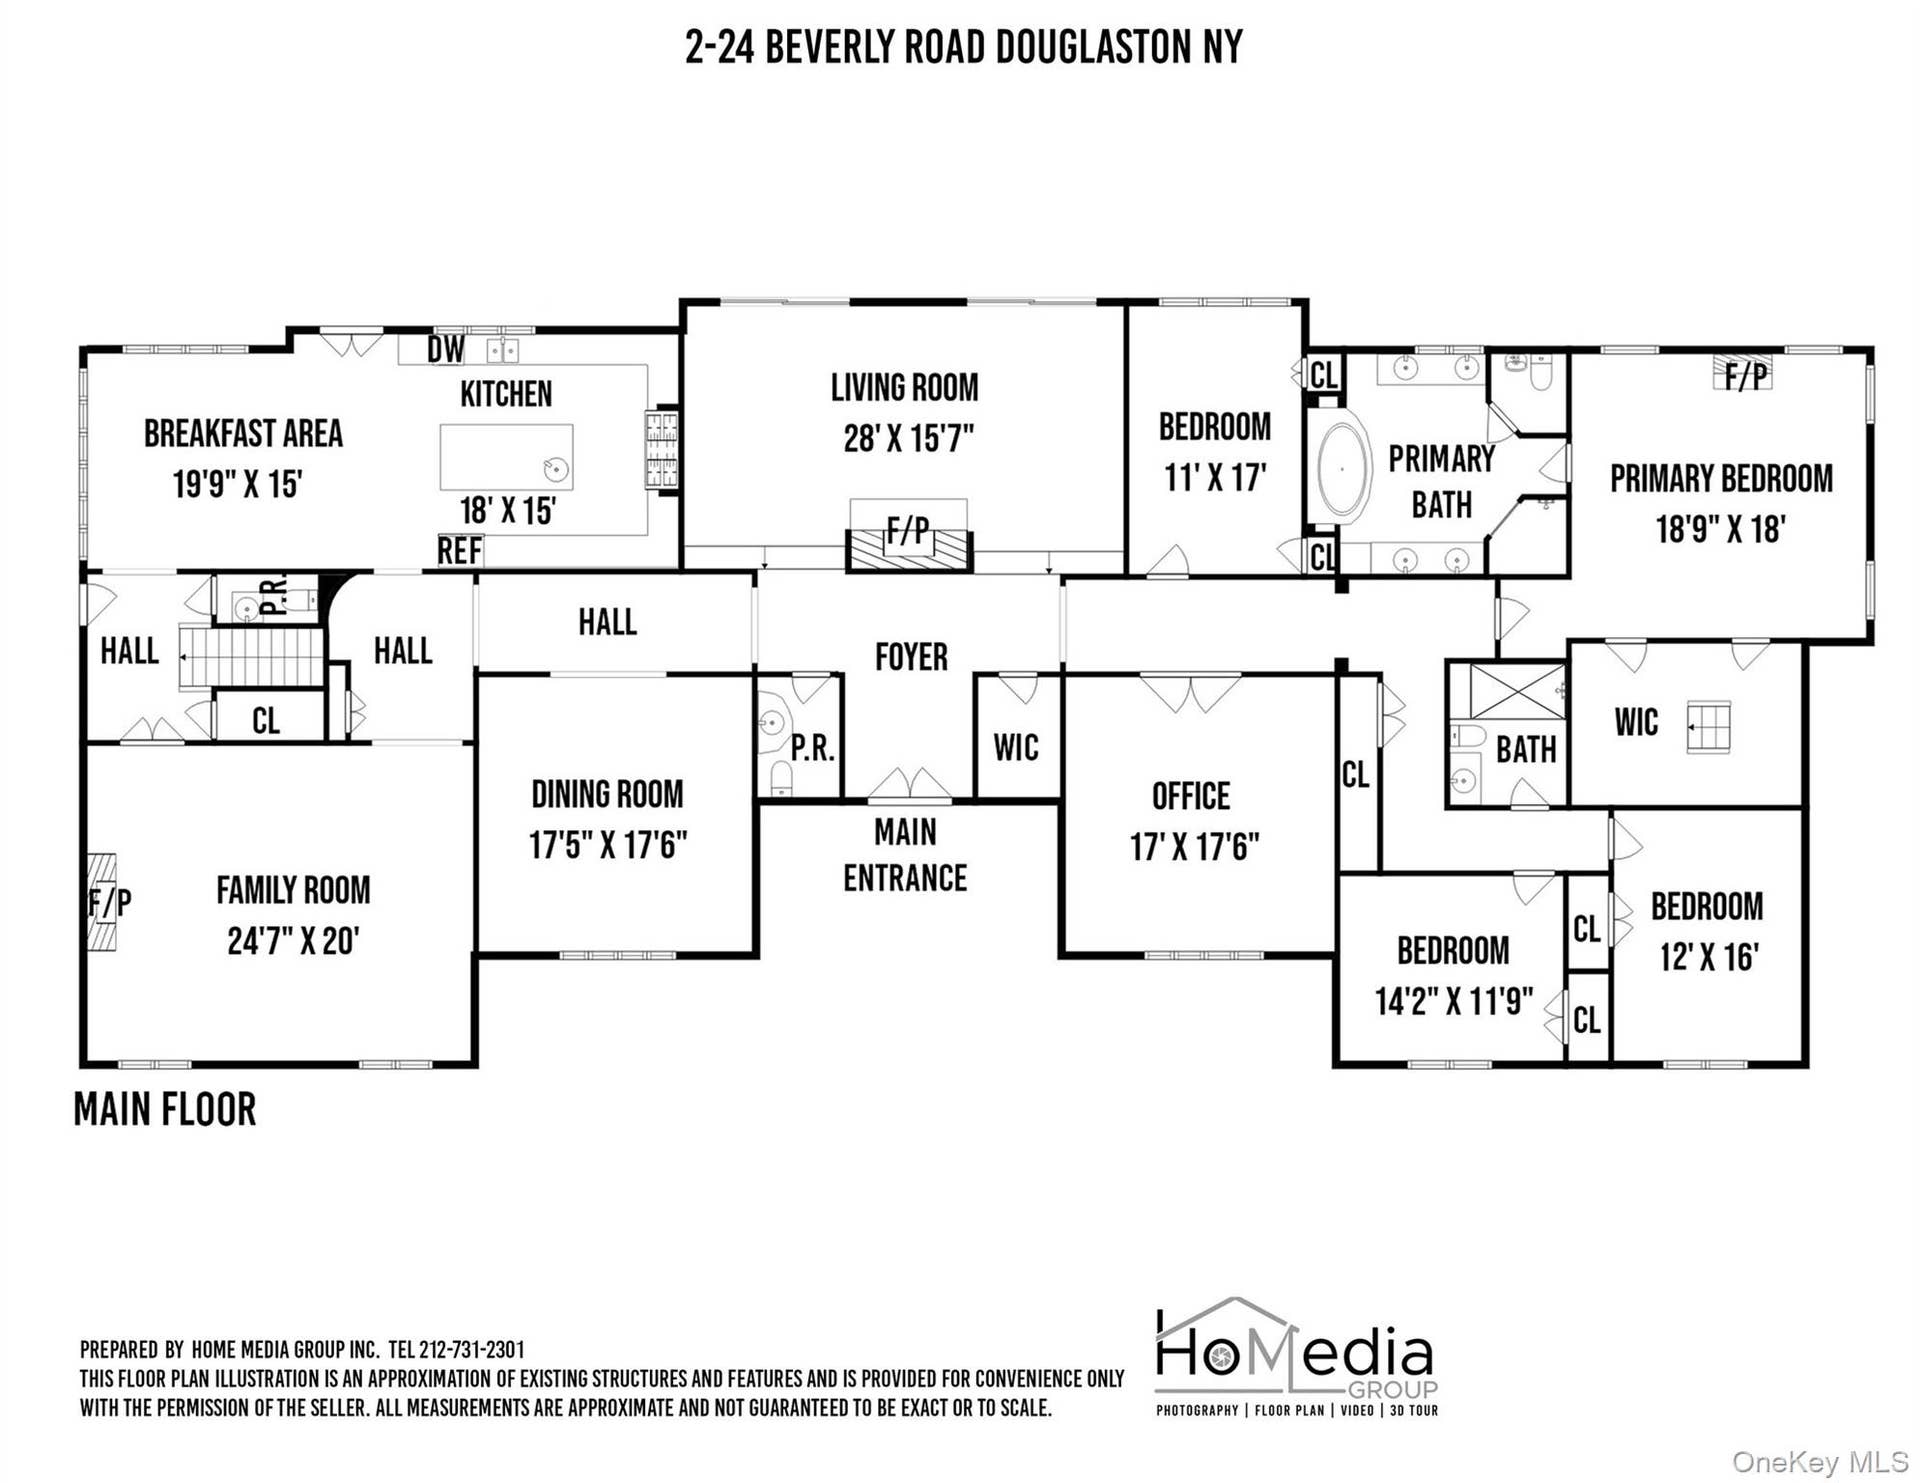
Over 4,800 sq. ft. of living space on the main floor features four spacious bedrooms, including an impressive primary suite with a spectacular two-level custom walk-in closet. A large home office offers the flexibility to serve as an additional bedroom. The sunken formal LR, formal DR, and den provide large spaces for both everyday living and entertaining. The gourmet kitchen and breakfast area feature a large center island with an additional sink and top-of-the-line appliances, including a Sub-Zero refrigerator, Viking stove and warming drawer, wine refrigerator, dishwasher, and microwave. Gas fireplaces add warmth and ambiance throughout the home, while radiant heating, central vacuum, and a whole-house generator capable of powering the entire home ...
+ Read More| Listing ID: | 1048749 |
|---|---|
| Property Type: | Residential |
| Status: | Active |
| Bathrooms Full: | 3 |
| Living Area: | 9,800 |
| Tax Annual Amount: | $17,394 |
| Lot Size Acres: | 0.3673 |
| County Or Parish: | Queens |
| Postal Code: | 11363 |
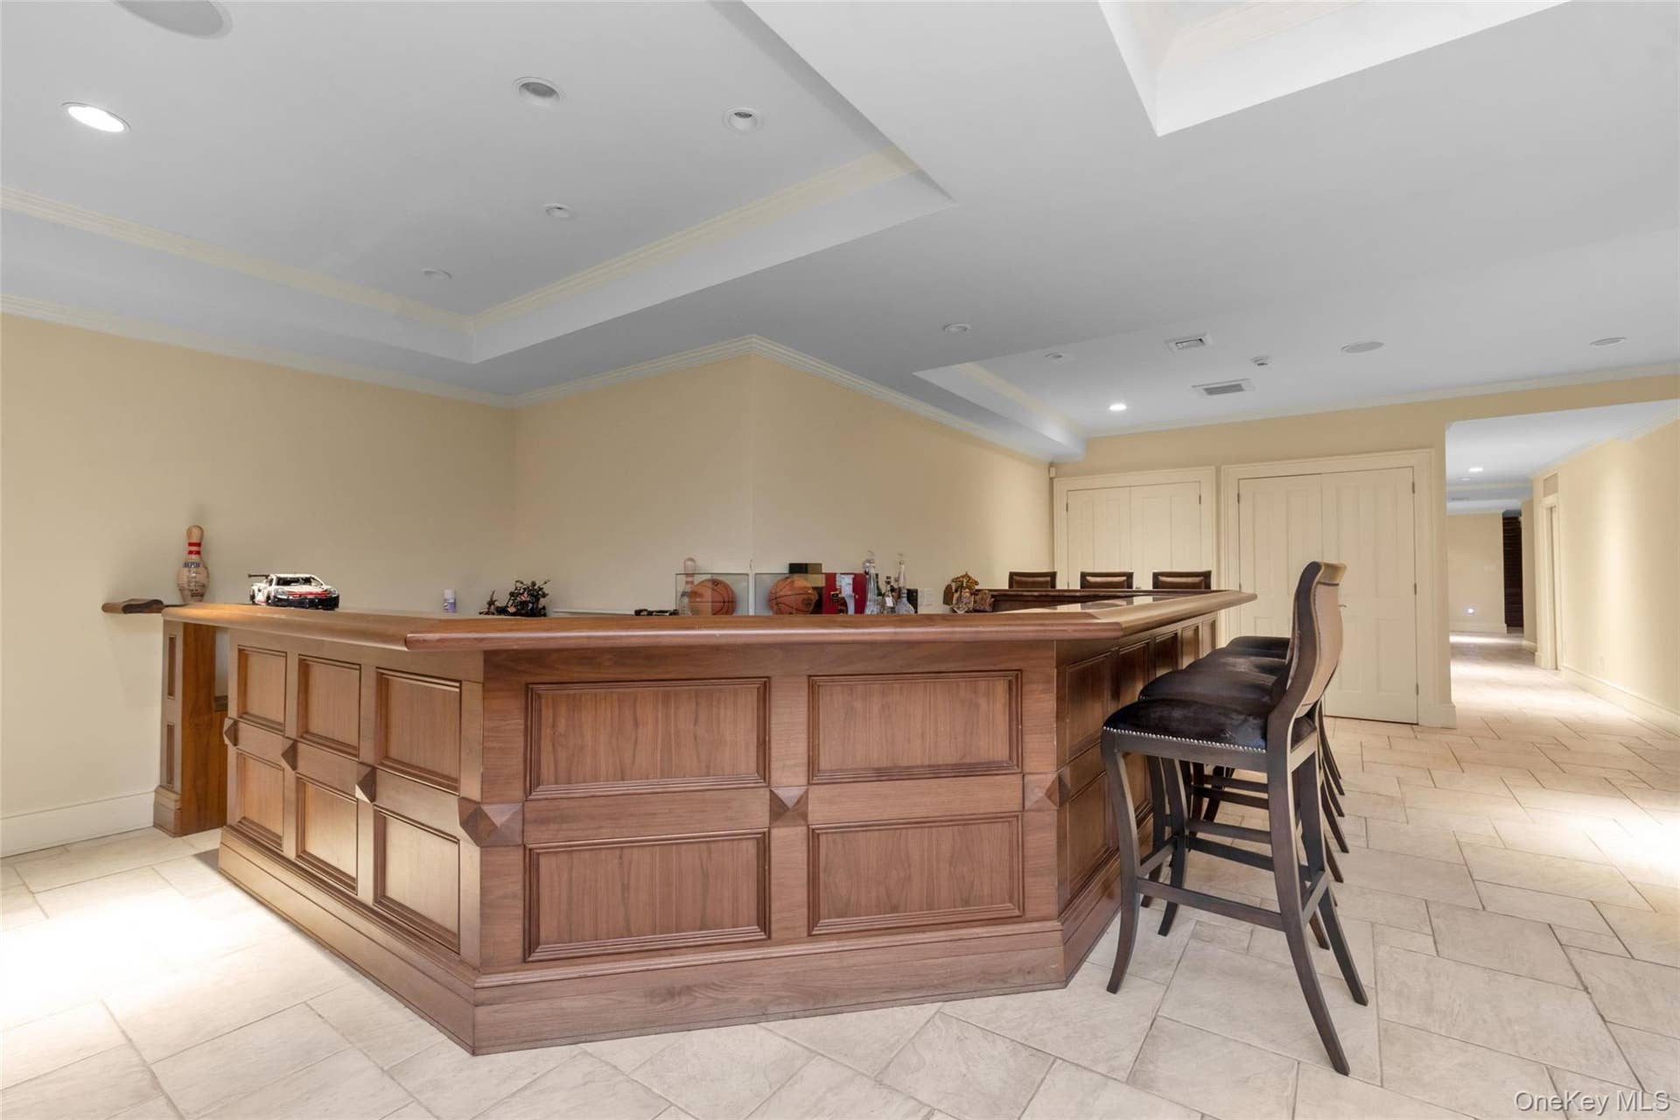
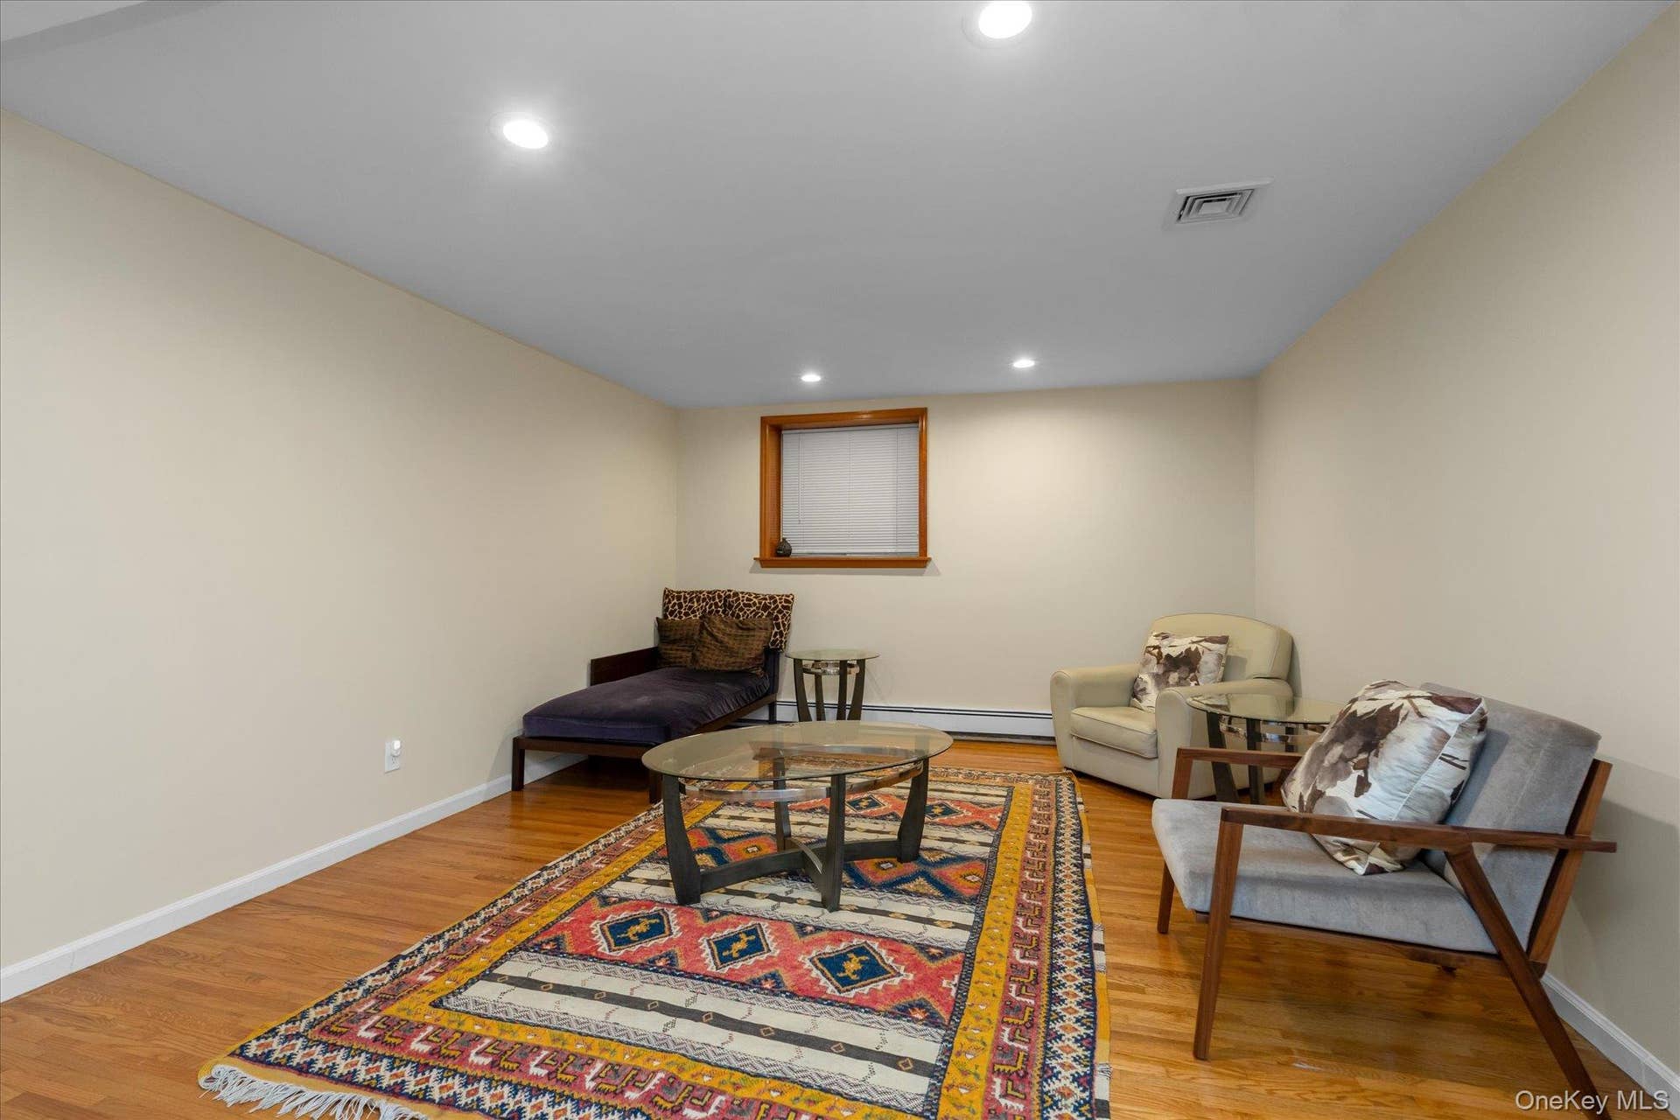
| Basement: | Finished, Full, Walk-Out Access |
| Fireplaces Total: | 3 |
| Heating: | Natural Gas, Radiant Floor |
| Lot Size Dimensions: | 160x100 |
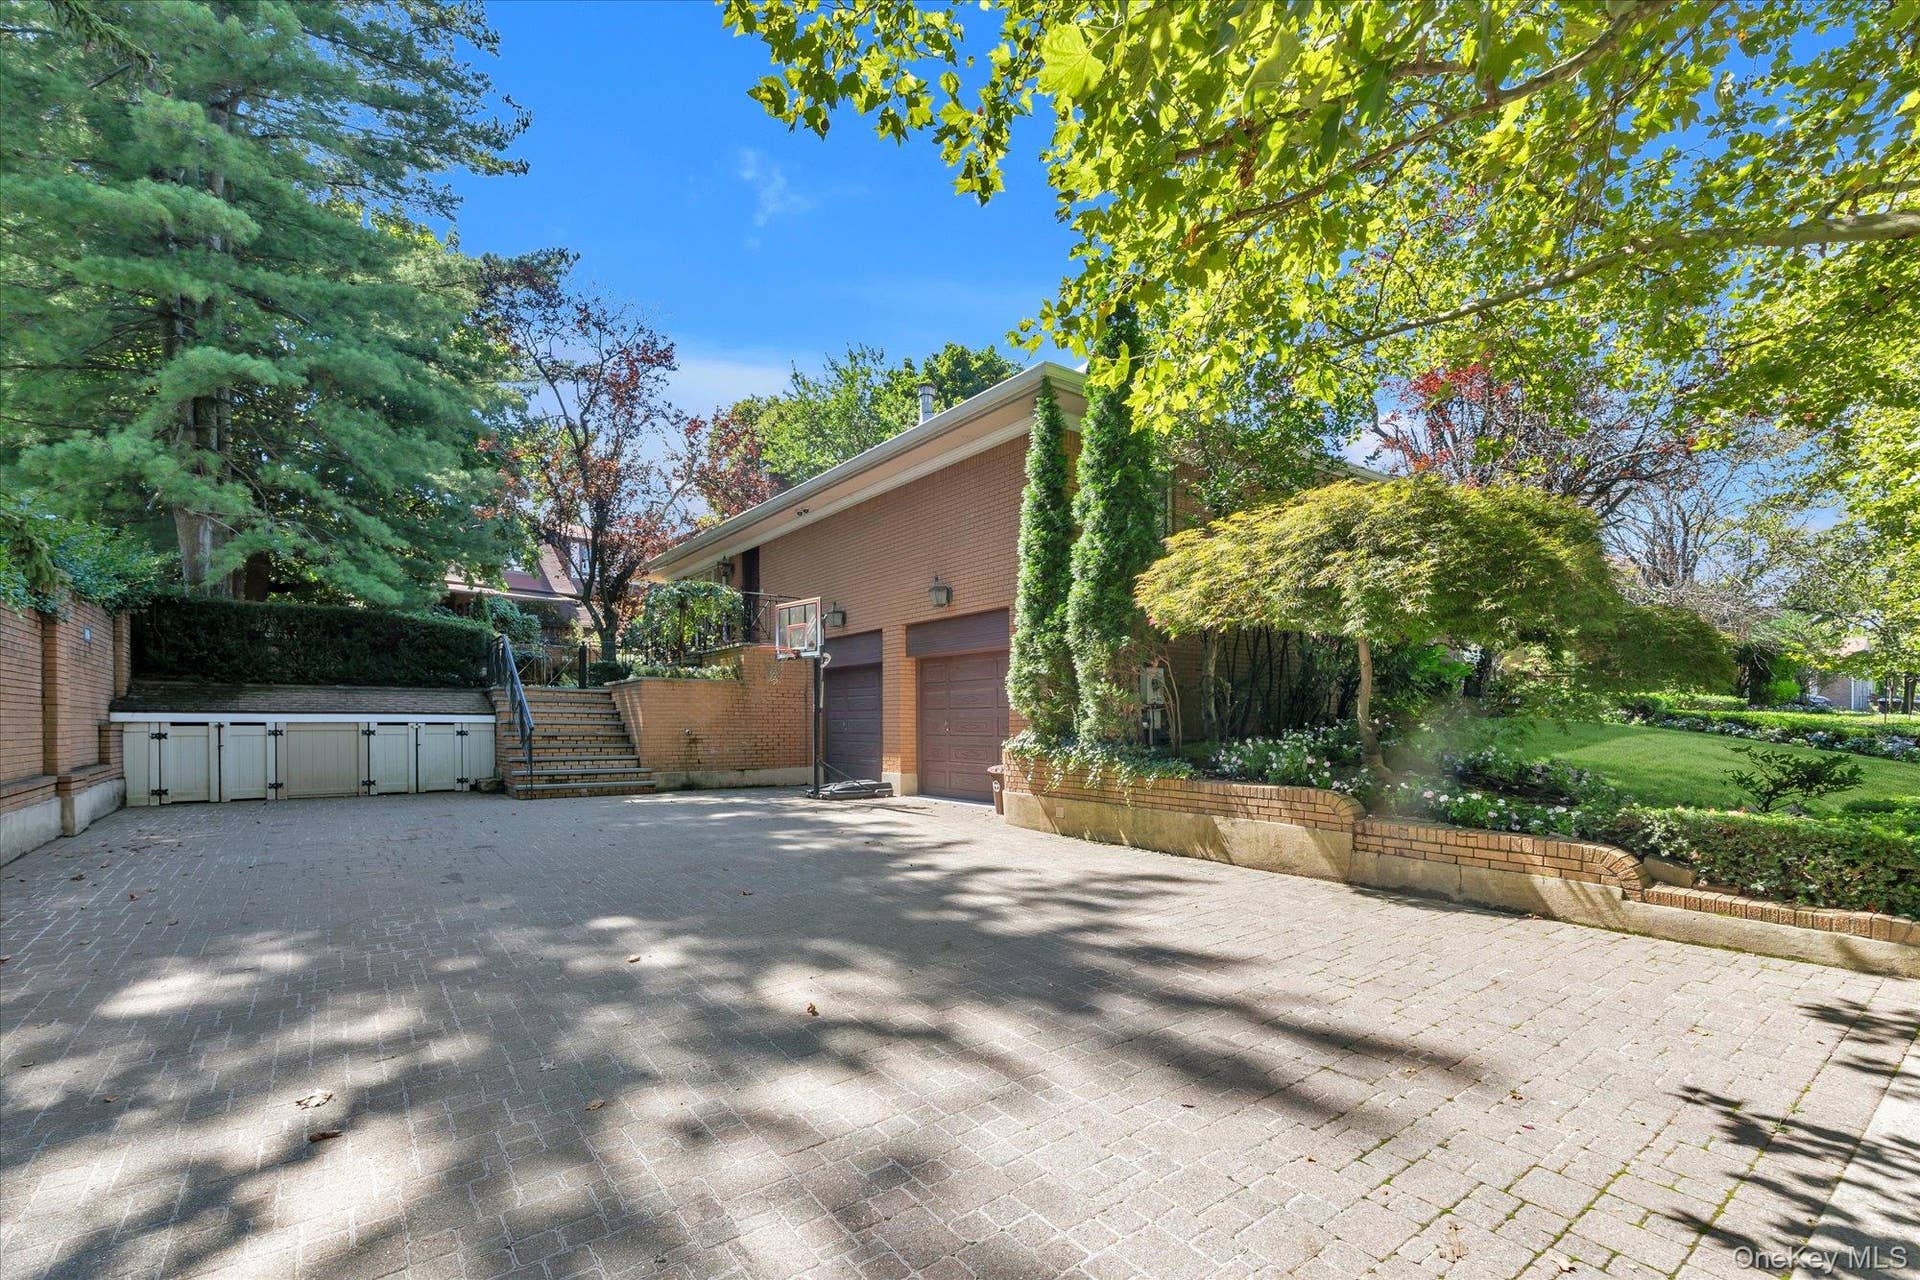
| Parking Features: | Driveway, Garage |
| Rooms Total: | 15 |
| State Or Province: | NY |
| Association Fee Frequency: | Annually |
| Building Area Total: | 9,800 |
| Fireplace?: | Yes |
| Levels: | Two |
| Patio And Porch Features: | Patio, Porch |
| Security Features: | Building Security, Video Cameras |
| Utilities: | Electricity Connected, Natural Gas Connected, Water Connected |
| Window Features: | Oversized Windows, Skylight(s) |
| Construction Materials: | Brick |
| High School District: | Queens 26 |
| Number Of Kitchens: | 1 |
| Postal City: | Douglaston |
| Tax Assessed Value: | $93,000 |
| Listing Contract Date: | 2026-09-10 |
| Living Area Source: | Measured |
| Other Equipment: | Generator |
| Association?: | Yes |
| Attic: | Walkup |
| City: | New York |
| Electric Company: | Con-Edison |
| Ratio Current Price By Building : | 396.82531 |
| Ratio List Price By Building Are: | 396.82531 |
| Ratio List Price By Lot Size Acr: | 10587770.2151 |
| Tax Source: | Municipality |
| List Price: | $3,888,888 |
|---|---|
| Property Sub Type: | Single Family Residence |
| Bedrooms Total: | 5 |
| Bathrooms Half: | 3 |
| Association Fee: | $900 |
| Lot Size Square Feet: | 16,000 |
| Architectural Style: | Ranch |
| City: | Douglaston |
| Year Built: | 1940 |
| Appliances: | Dishwasher, Dryer, ENERGY STAR Qualified Appliances, Gas Oven, Microwave, Refrigerator, Stainless Steel Appliance(s), Washer, Gas Water Heater, Wine Refrigerator |
| Basement: | Yes |
| Cooling: | Central Air |
| Exterior Features: | Garden, Gas Grill |
| Fireplace Features: | Bedroom, Family Room, Gas, Living Room |
| Flooring: | Hardwood, Tile |
| Garage Spaces: | 2 |
| Interior Features: | First Floor Bedroom, First Floor Full Bath, Beamed Ceilings, Breakfast Bar, Built-in Features, Cathedral Ceiling(s), Central Vacuum, Chandelier, Chefs Kitchen, Crown Molding, Double Vanity, Eat-in Kitchen, Entrance Foyer, Formal Dining, Granite Counters, High Ceilings, His and Hers Closets, In-Law Floorplan, Kitchen Island, Marble Counters, Natural Woodwork, Open Kitchen, Pantry, Primary Bathroom, Quartz/Quartzite Counters, Recessed Lighting, Sauna, Soaking Tub, Sound System, Walk-In Closet(s), Washer/Dryer Hookup, Wet Bar, Whole House Entertainment System |
| Lot Features: | Back Yard, Landscaped, Paved, Sprinklers In Front, Sprinklers In Rear |
| Parking Total: | 6 |
| Pool Features: | In Ground |
| Sewer: | Septic Tank |
| Water Source: | Public |
| Association Fee Includes: | Other |
| Bathrooms Total Integer: | 6 |
| Garage?: | Yes |
| Parcel Number: | 08034-0011 |
| Pool Private?: | Yes |
| Property Condition: | Updated/Remodeled |
| Spa?: | Yes |
| Association Amenities: | Clubhouse, Playground, Pool, Powered Boats Allowed, Recreation Facilities, Tennis Court(s) |
| Building Area Units: | Square Feet |
| Directions: | See Waze |
| Elementary School: | Ps 98 Douglaston School |
| High School: | Benjamin N Cardozo High School |
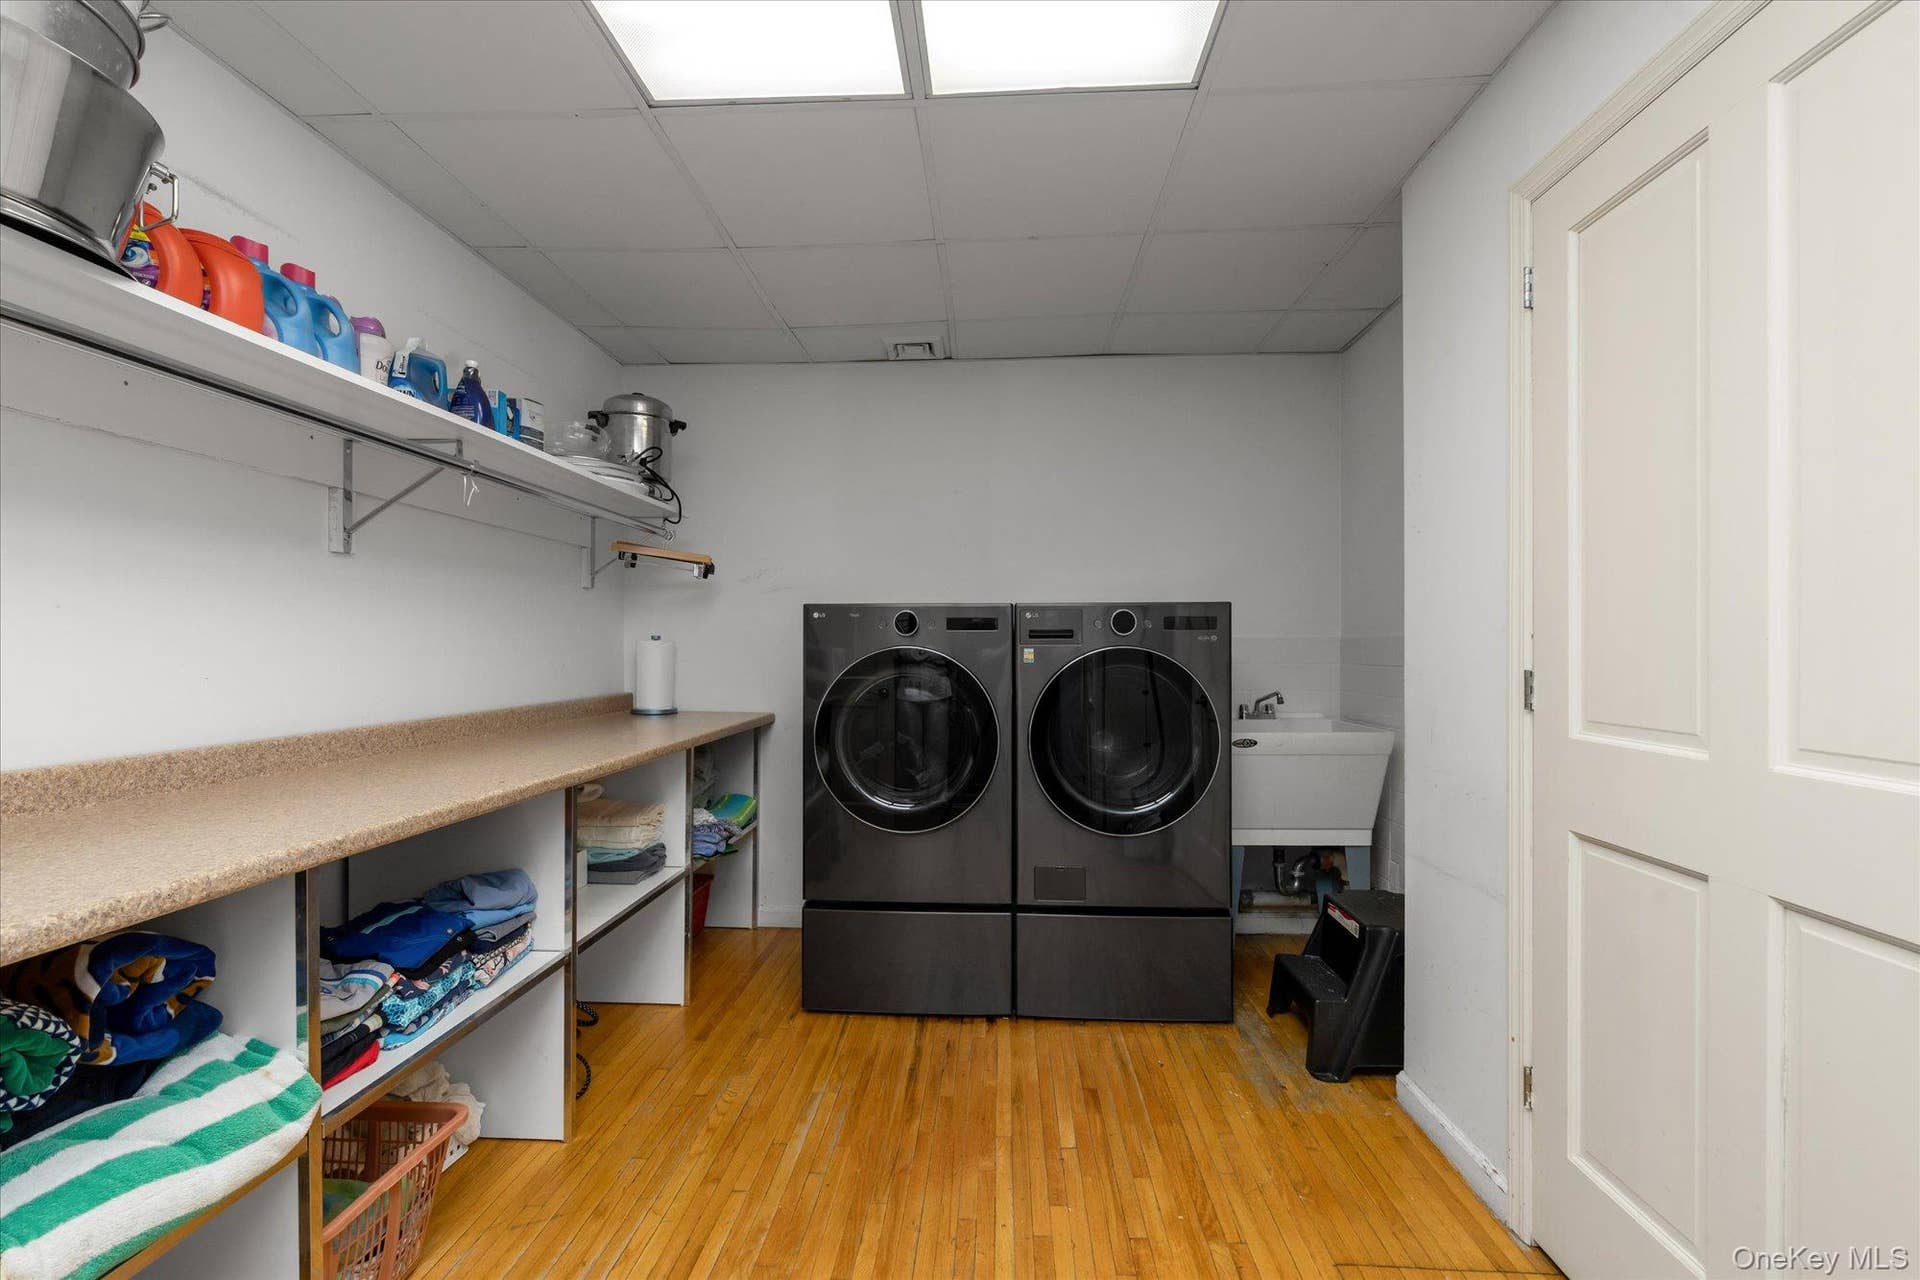
| Laundry Features: | Laundry Room |
| Middle Or Junior School: | Jhs 67 Louis Pasteur |
| Original List Price: | $3,888,888 |
| Special Listing Conditions: | None |
| Year Built Effective: | 2001 |
| Attribution Contact: | 718-475-2700 |
| Building Area Source: | Measured |
| Number Of Heating Zones: | 6 |
| Tax Year: | 2025 |
| Current Price: | $3,888,888 |
| Down Payment Resource Yn: | No |
| Living Area Search Sq Ft: | 9800.00 |
| Mls Major Change Type: | New Listing |
| Ratio Current Price By Living Ar: | 396.82531 |
| Ratio List Price By Living Area: | 396.82531 |
| Ratio List Price By Original Lis: | 1.00000 |
Mortgage Calculator
© 2026 OneKey MLS™. All Rights Reserved. 
The data relating to real estate for sale on this website comes in part from the IDX Program of OneKey™ MLS.
The source of the displayed data is either the property owner or public record provided by non-governmental third parties. It is believed to be reliable but not guaranteed. This information is provided exclusively for consumers’ personal, non-commercial use.
OneKey™ MLS data last updated on October 08, 2026 05:11 PM - ET

Based on information submitted to the MLS GRID as of October 08, 2026 05:11 PM - ET. All data is obtained from various sources and may not have been verified by broker or MLS GRID. Supplied Open House Information is subject to change without notice. All information should be independently reviewed and verified for accuracy. Properties may or may not be listed by the office/agent presenting the information. Properties displayed may be listed or sold by various participants in the MLS. Some listings have been excluded from this website.
IDX information is provided exclusively for consumers’ personal noncommercial use, that it may not be used for any purpose other than to identify prospective properties consumers may be interested in purchasing, that the data is deemed reliable but is not guaranteed by MLS GRID, and that the use of the MLS GRID Data may be subject to an end user license agreement prescribed by the Member Participant’s applicable MLS if any and as amended from time to time.
Property Last Updated: October 08, 2026 05:11 PM - ET
