16 Lindbergh Circle, #16
Huntington, NY 11743
$799,000
Open Houses
Listing Courtesy of: Coldwell Banker American Homes
631-673-6800
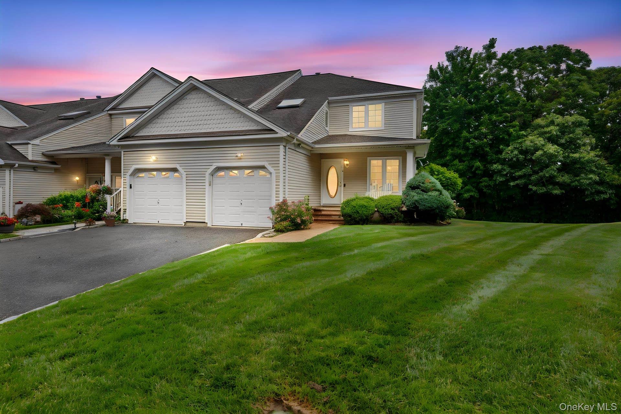
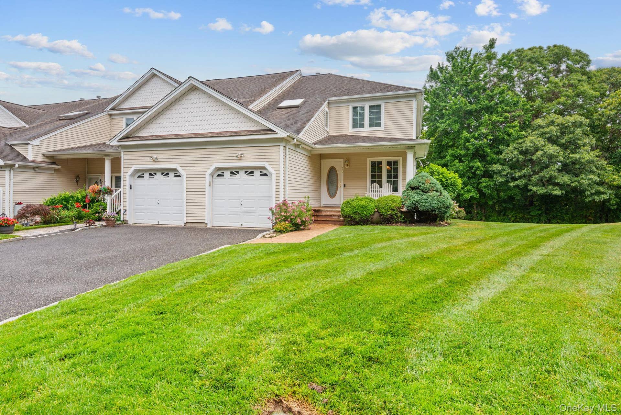
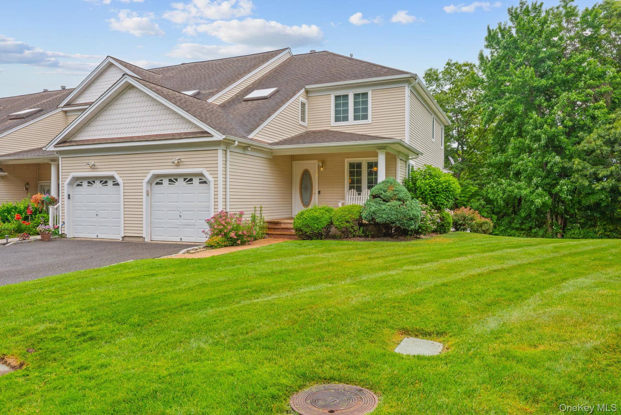
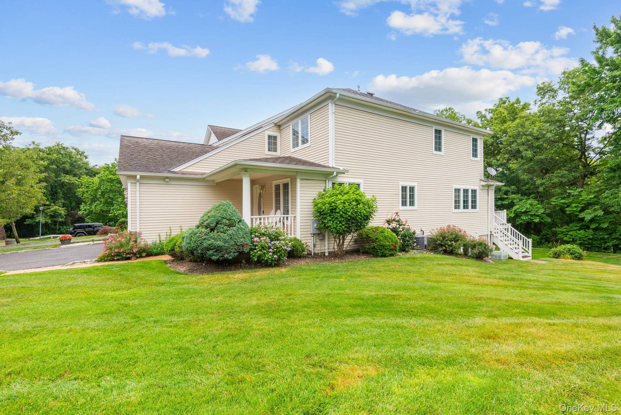
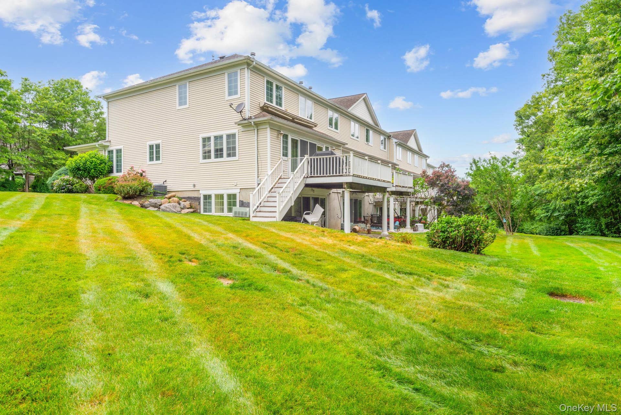
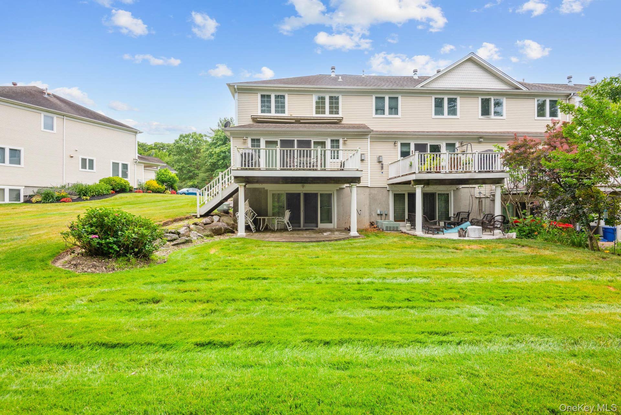
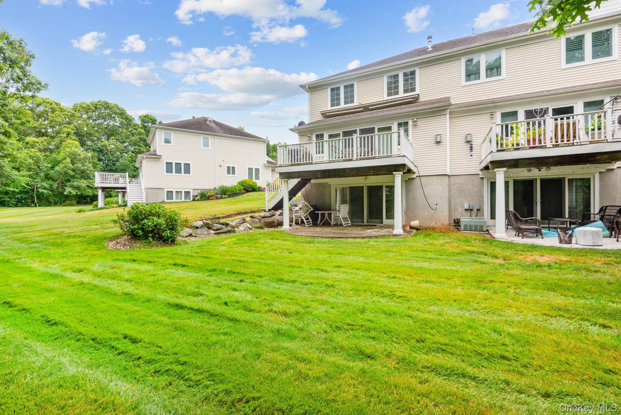
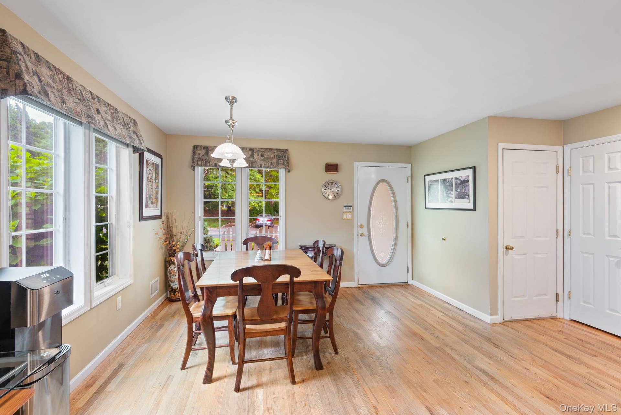
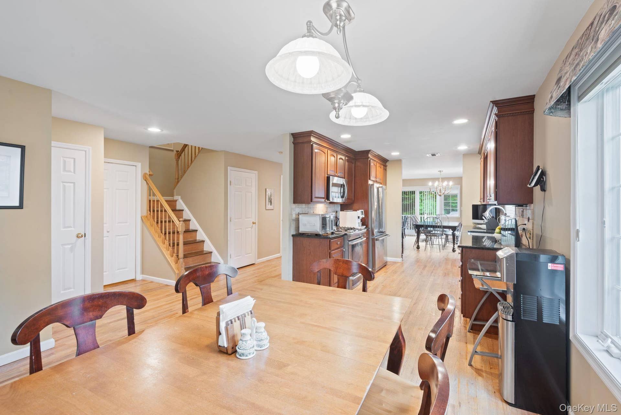
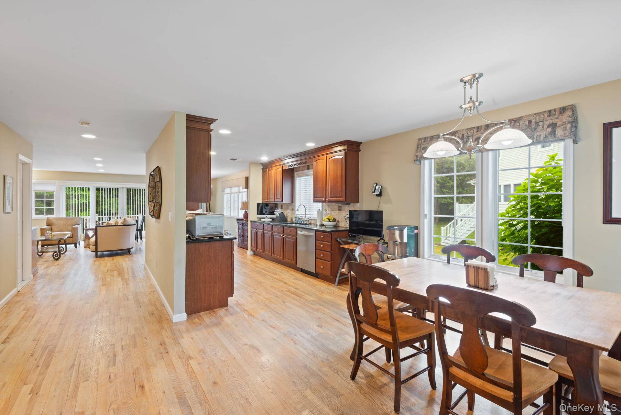
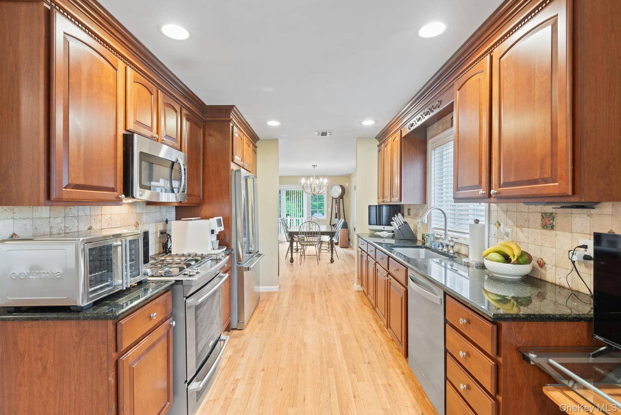
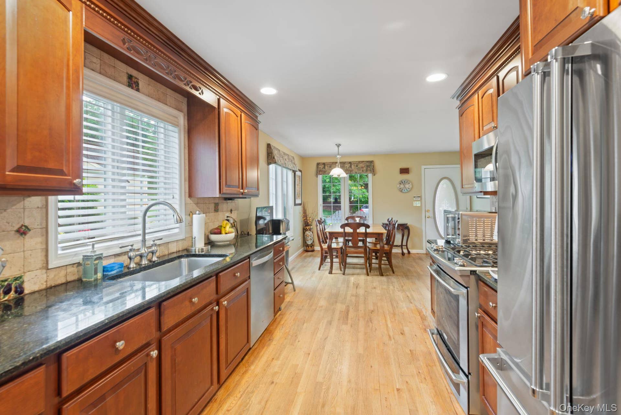
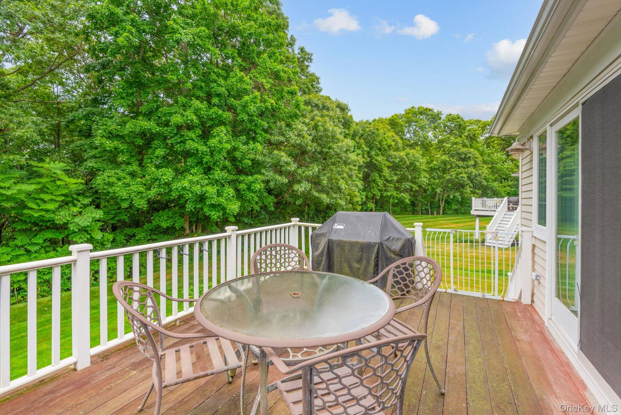
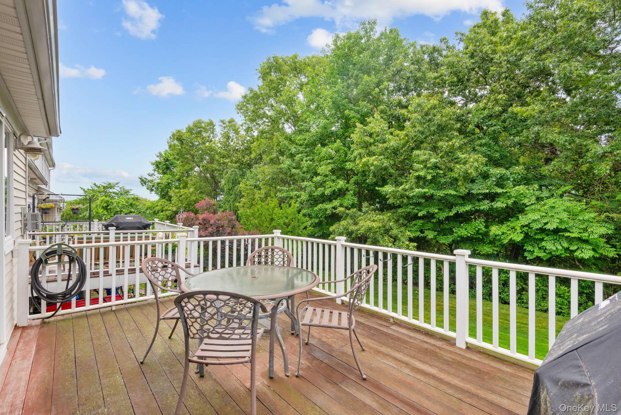
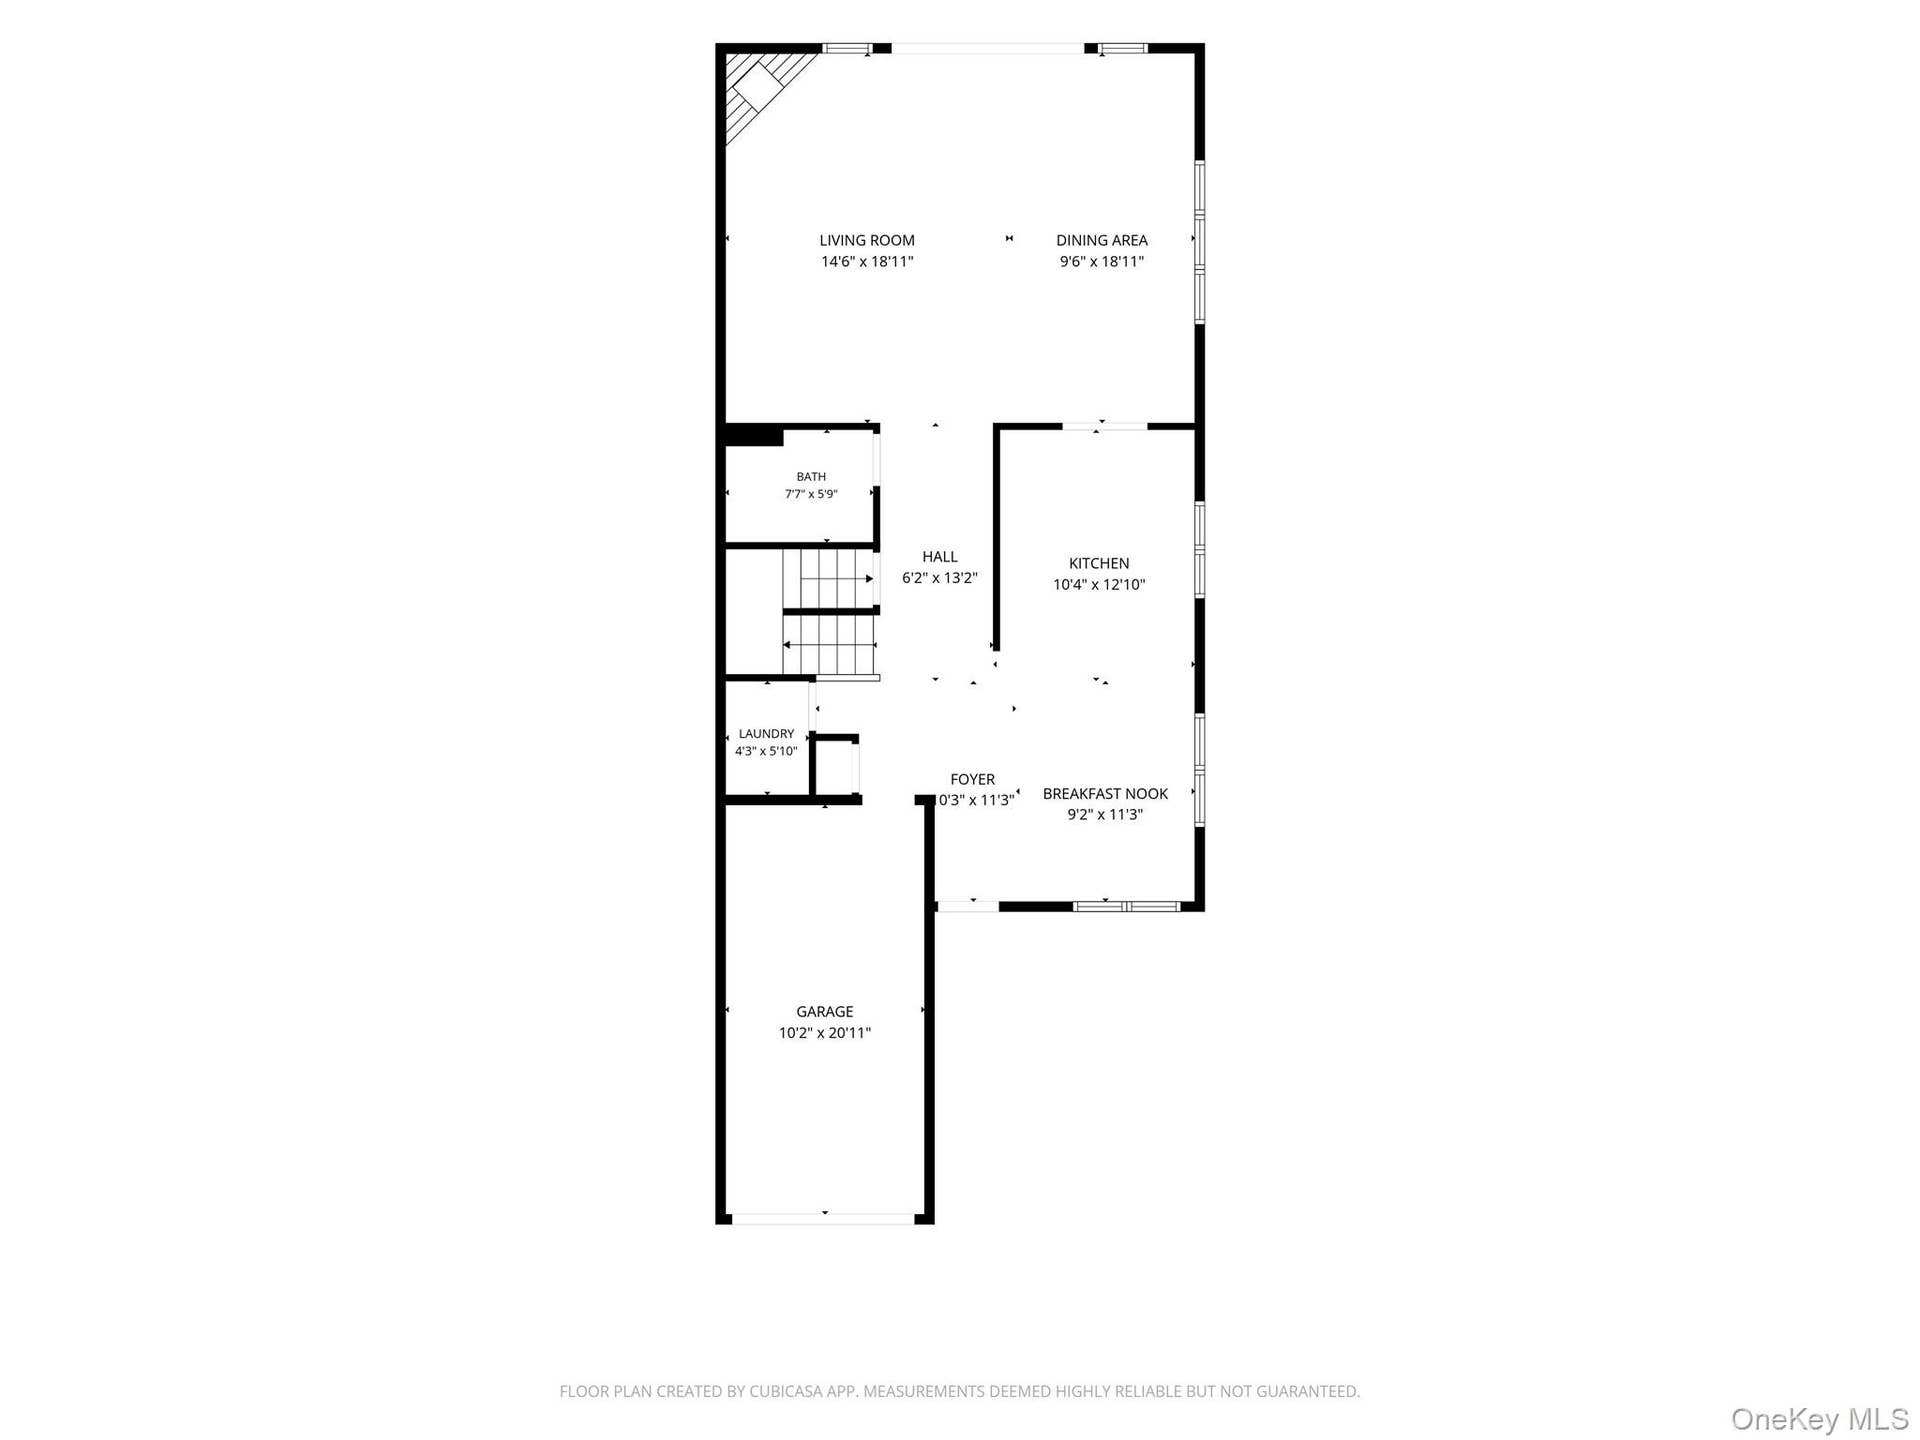
This stunning 4 Bedroom, 4 Full Bath end-unit Townhouse offers premium upgrades, expansive outdoor space, and maintenance-free living in the heart of Huntington. The large mahogany deck features a motorized retractable awning, making the space perfect for year-round entertaining or everyday enjoyment. Inside, the gourmet kitchen is equipped with granite countertops, custom cabinetry, and top-tier appliances to accommodate any home chef.
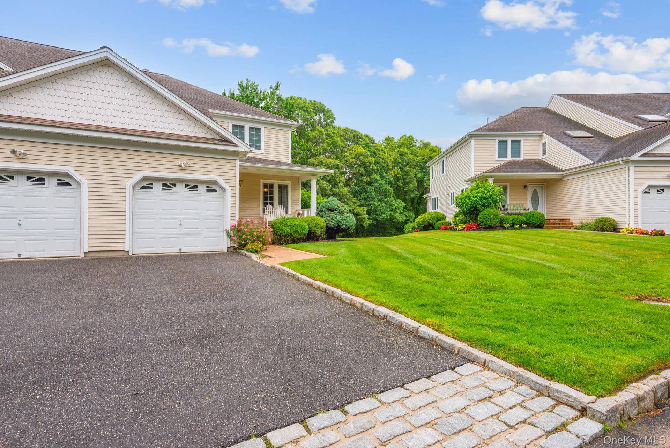
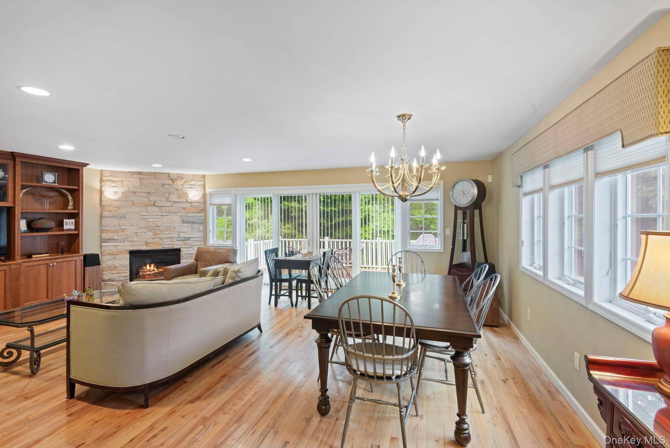
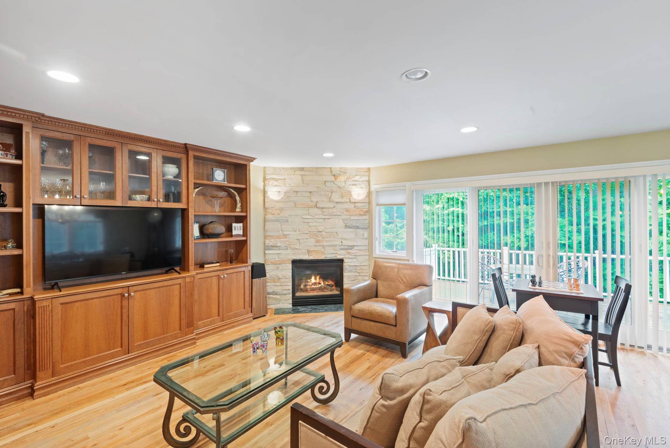
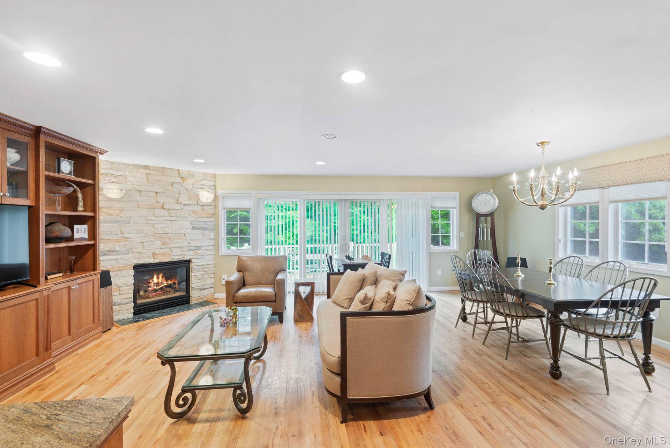
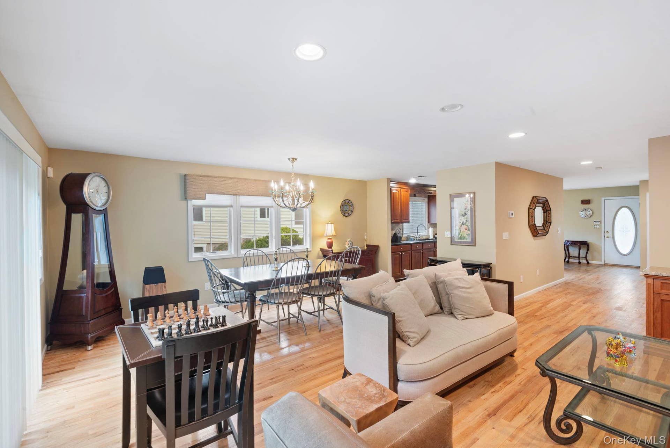
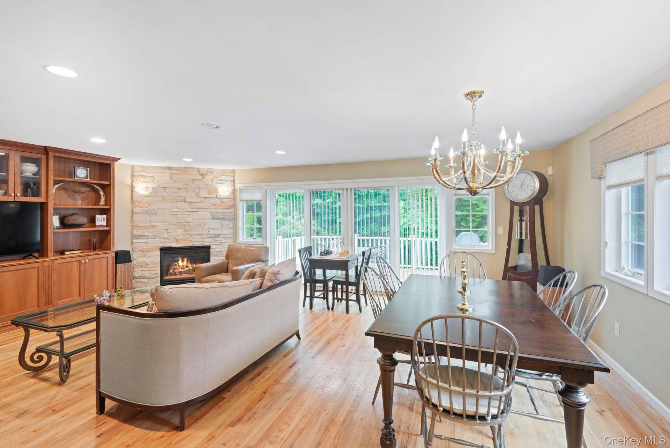
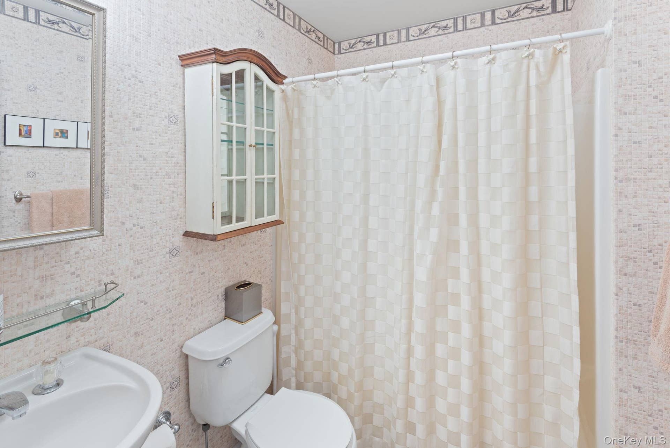
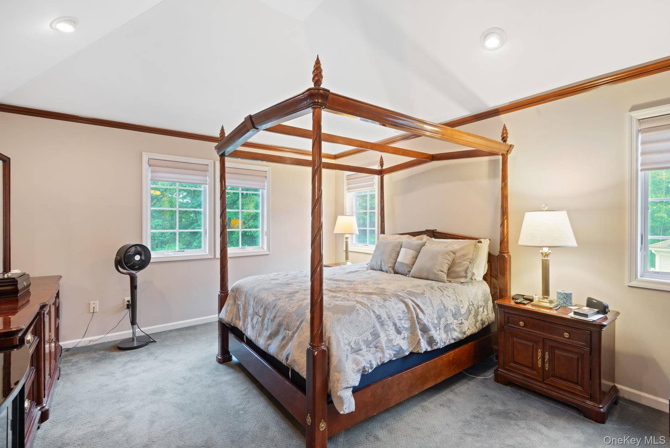
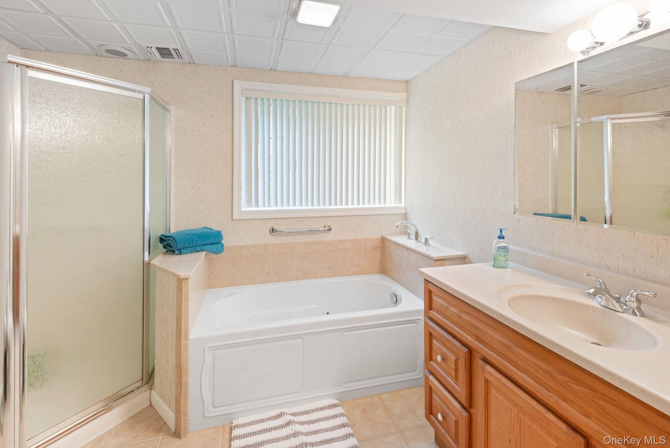
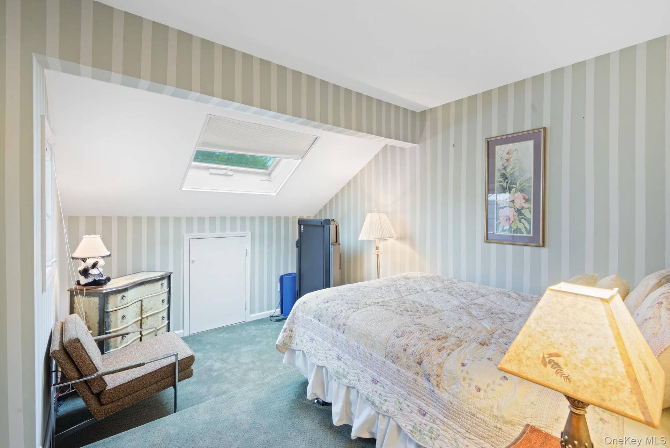
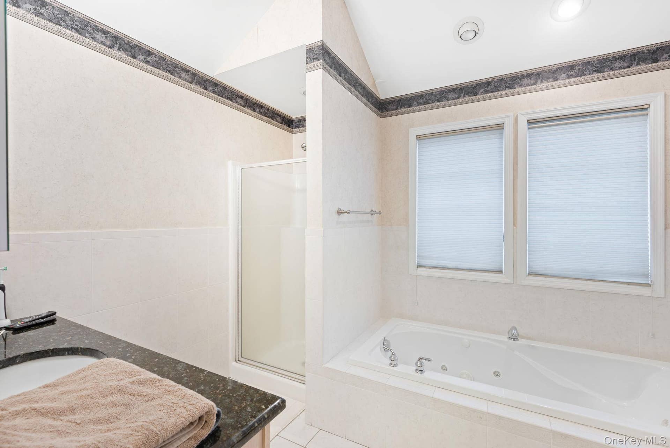
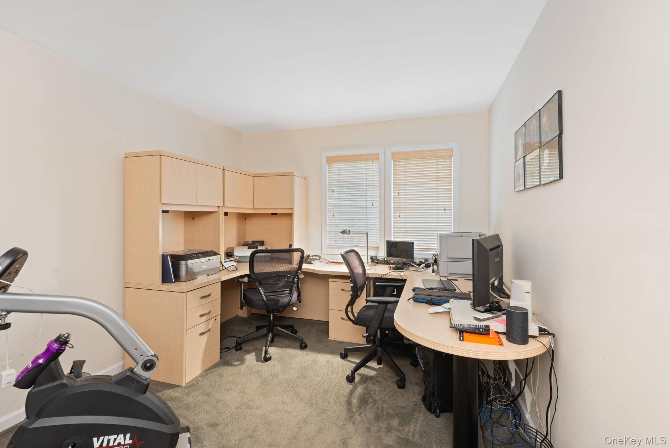
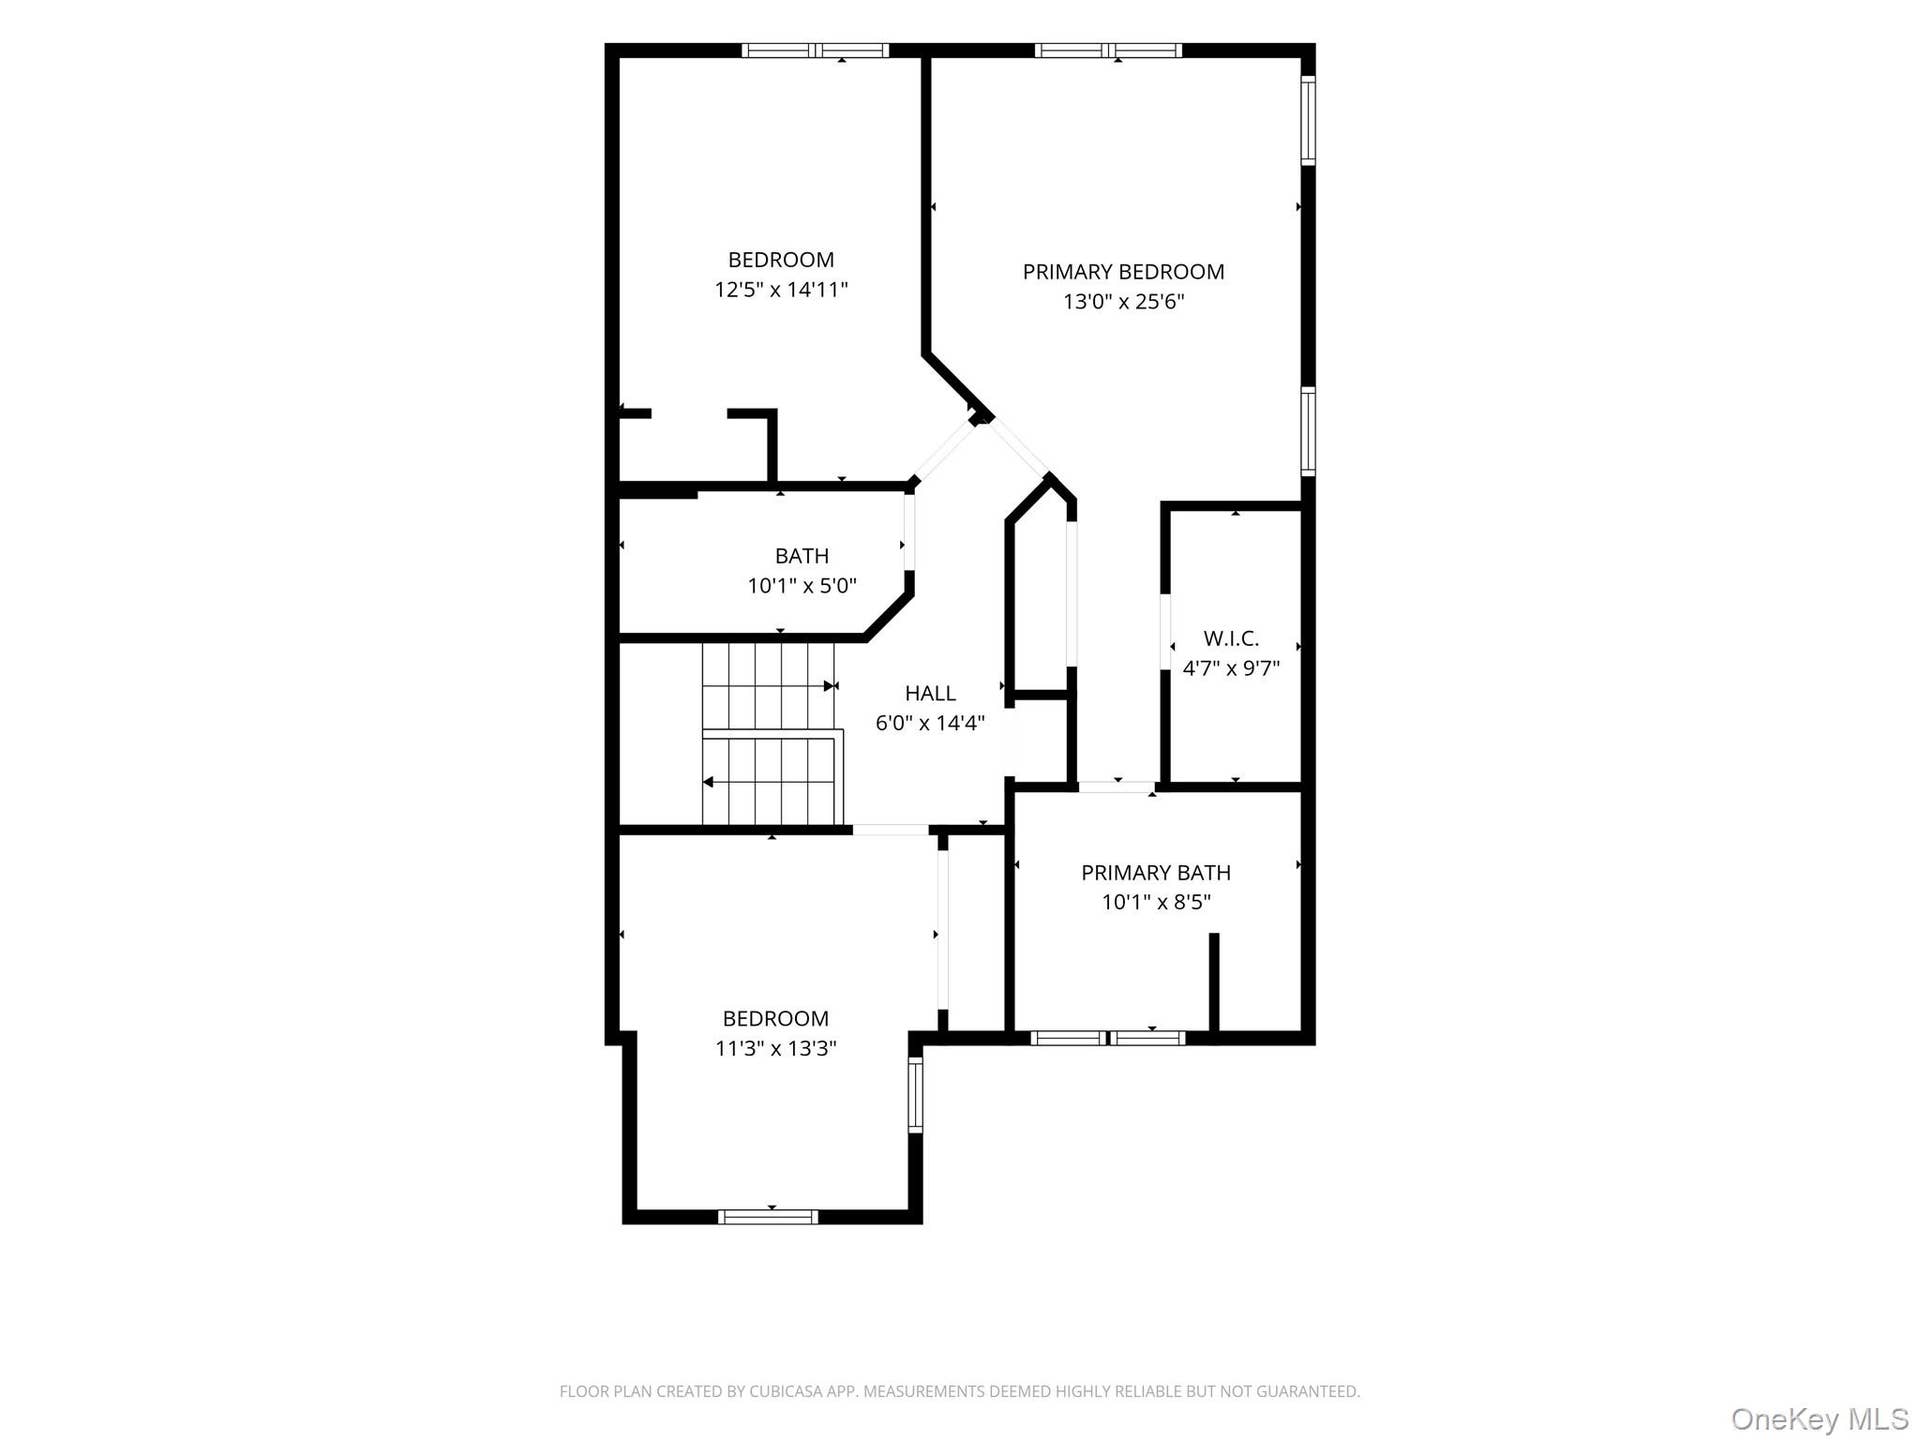
The open-concept living area is filled with natural light and features a built-in entertainment unit and a cozy gas fireplace. The spacious primary suite includes a spa-inspired en-suite bath with a glass-enclosed walk-in shower and a separate soaking tub. There are 2 Additional Bedrooms and another full Bath on the 2nd Floor. The walk-out lower level offers a versatile layout, ideal for multi-generational living, and is fully COed and legal for occupancy. As an end unit, this home provides added privacy, extra windows, and generous outdoor space. Please note that the current taxes are for the 2026 fiscal year and do not reflect potential STAR savings. Move-in ready and turnkey, this home offers the ultimate low-maintenance lifestyle.
| Listing ID: | 1016687 |
|---|---|
| Property Type: | Residential |
| Status: | Active |
| Bathrooms Full: | 4 |
| Living Area: | 2,908 |
| Tax Annual Amount: | $19,177 |
| Lot Size Acres: | 0.11 |
| County Or Parish: | Suffolk County |
| Postal Code: | 11743 |
| Basement: | Finished, Full, Storage Space, Walk-Out Access |
| Fireplaces Total: | 1 |
| Heating: | Hot Air, Natural Gas |
| Parking Features: | Driveway, Garage, On Street |
| Pets Allowed: | No Restrictions |
| Rooms Total: | 9 |
| State Or Province: | NY |
| Association Fee Frequency: | Monthly |
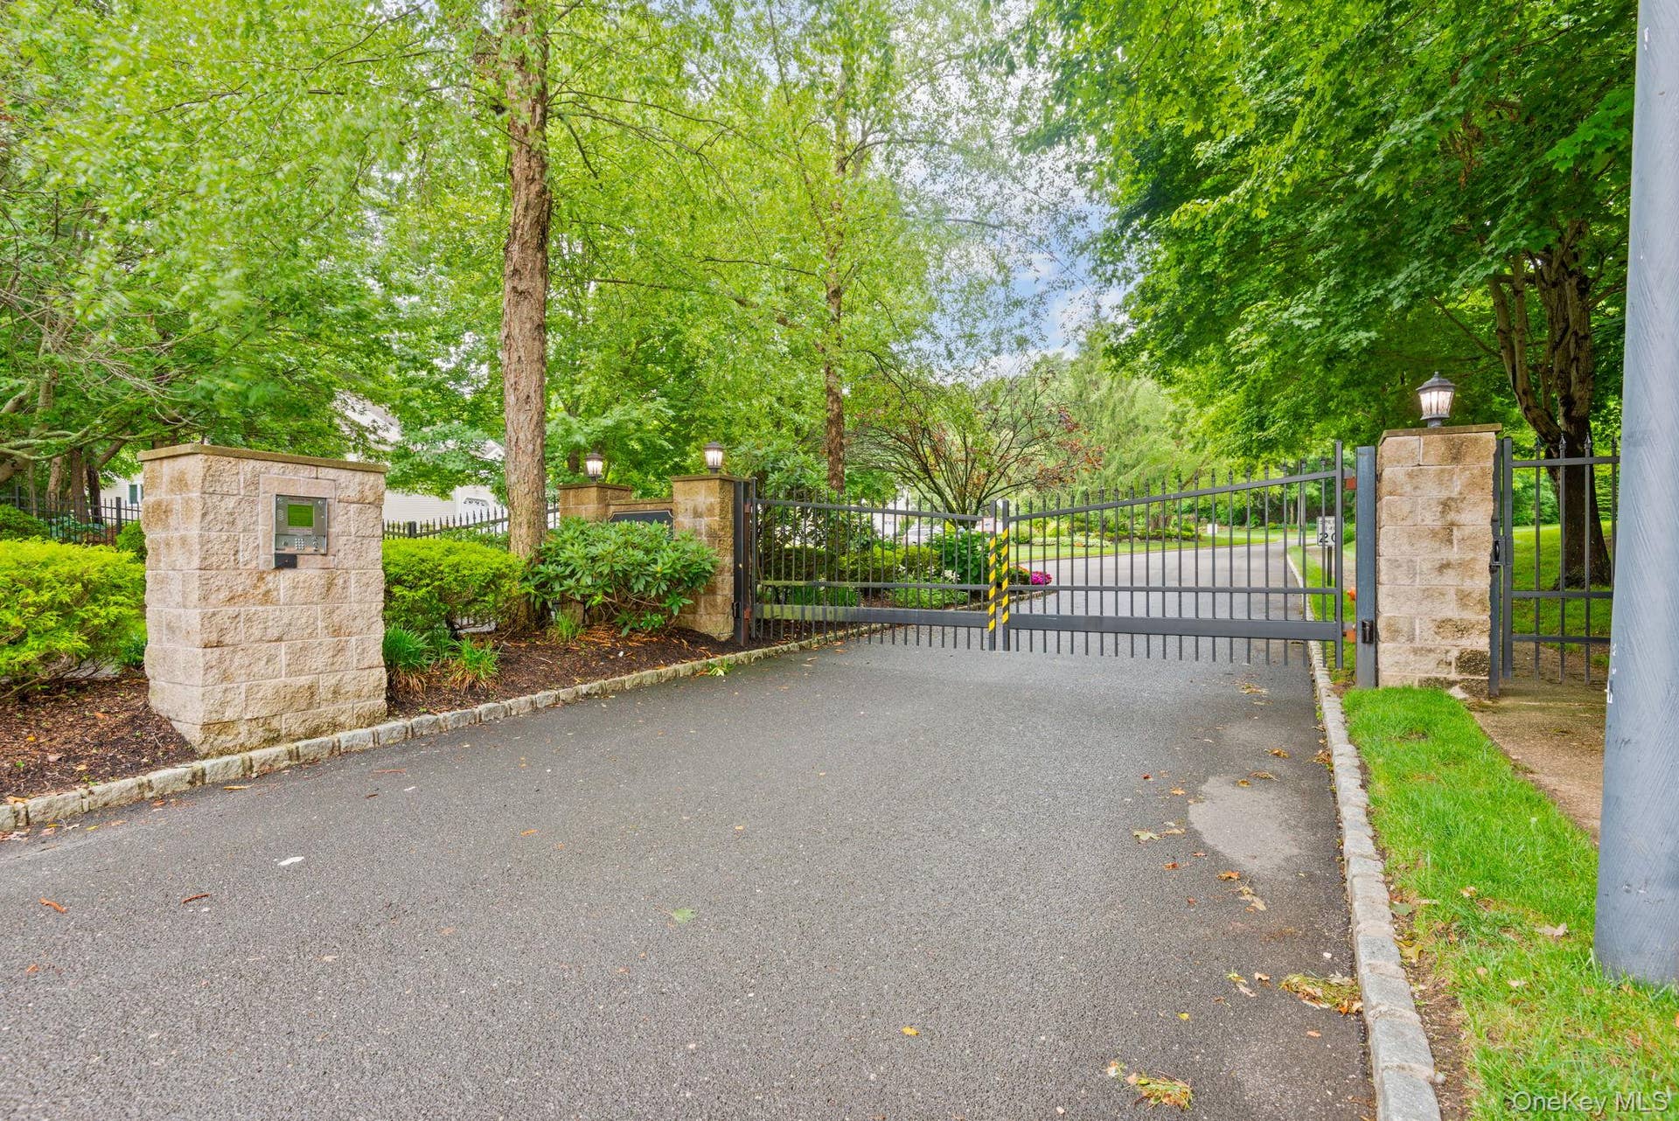
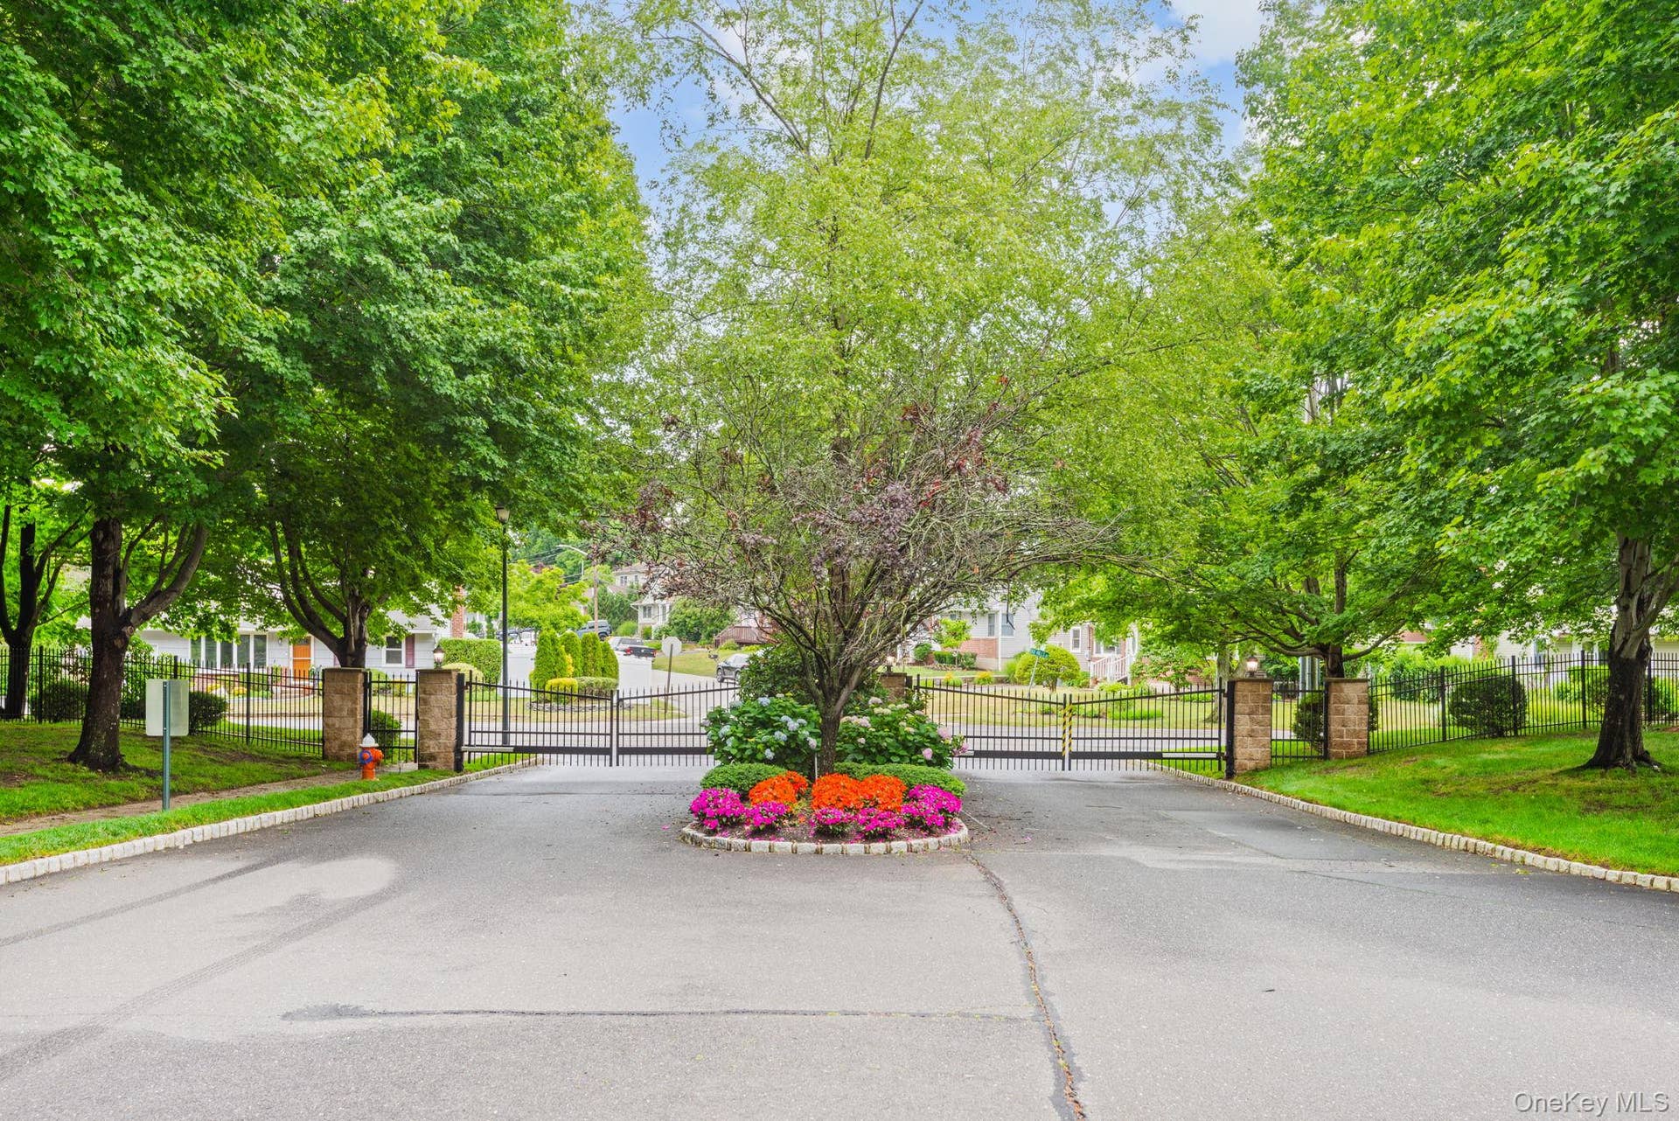
| Community Features: | Gated |
| Fireplace?: | Yes |
| Levels: | Tri-Level |
| Patio And Porch Features: | Deck, Porch |
| Property Attached?: | Yes |
| Road Responsibility: | Private Maintained Road |
| Stories Total: | 3 |
| Utilities: | Cable Available, Cable Connected, Electricity Available, Electricity Connected, Natural Gas Available, Natural Gas Connected, Trash Collection Public, Underground Utilities, Water Available, Water Connected |
| Window Features: | Casement, Double Pane Windows, Insulated Windows, Screens |
| Building Features: | Outdoor Space |
| Construction Materials: | Frame, Vinyl Siding |
| Cross Street: | Robert |
| Exclusions: | Dining Room Fixture and Hallway Fixture |
| High School District: | South Huntington |
| Renting Allowed YN: | Yes |
| Postal City: | Huntington |
| Tax Assessed Value: | $4,275 |
| Listing Contract Date: | 2026-06-24 |
| Approval Required Yn: | No |
| Carport Spaces: | 0 |
| Foundation Details: | Concrete Perimeter |
| Mls District Code: | 0400 |
| Living Area Source: | Measured |
| Association?: | Yes |
| Attic: | Partial |
| City: | Huntington |
| Electric Company: | PSEG |
| Open House Count: | 1 |
| Open House Public Upcoming: | Public: Sat Oct 10, 12:00AM-2:00PM |
| Ratio List Price By Lot Size Acr: | 7263636.3636 |
| Tax Source: | Municipality |
| List Price: | $799,000 |
|---|---|
| Property Sub Type: | Condominium |
| Bedrooms Total: | 3 |
| Association Fee: | $370 |
| Lot Size Square Feet: | 4,792 |
| City: | Huntington |
| Subdivision Name: | Lindbergh Park |
| Year Built: | 2002 |
| Appliances: | Dishwasher, Dryer, Gas Range, Microwave, Refrigerator, Stainless Steel Appliance(s), Washer, Gas Water Heater |
| Basement: | Yes |
| Cooling: | Central Air |
| Fireplace Features: | Gas, Living Room |
| Flooring: | Hardwood, Tile |
| Garage Spaces: | 1 |
| Interior Features: | First Floor Full Bath, Built-in Features, Cathedral Ceiling(s), Central Vacuum, Chandelier, Chefs Kitchen, Eat-in Kitchen, Entertainment Cabinets, Entrance Foyer, Formal Dining, Galley Type Kitchen, Granite Counters, High Ceilings, High Speed Internet, His and Hers Closets, In-Law Floorplan, Open Floorplan, Open Kitchen, Pantry, Primary Bathroom, Recessed Lighting, Soaking Tub, Walk Through Kitchen, Walk-In Closet(s), Washer/Dryer Hookup |
| Lot Features: | Back Yard, Cleared, Corner Lot, Cul-De-Sac, Front Yard, Hilly, Landscaped, Paved, Sloped, Sprinklers In Front, Sprinklers In Rear |
| Parking Total: | 3 |
| Sewer: | Cesspool |
| Water Source: | Public |
| Association Fee Includes: | Common Area Maintenance, Grounds Care, Snow Removal |
| Bathrooms Total Integer: | 4 |
| Direction Faces: | West |
| Garage?: | Yes |
| Parcel Number: | 0400-206-00-01-00-065-016 |
| Property Condition: | Updated/Remodeled |
| Road Frontage Type: | Private Road |
| Association Amenities: | Gated |
| Building Area Units: | Square Feet |
| Common Walls: | 1 Common Wall, End Unit, No One Above, No One Below |
| Elementary School: | Maplewood Intermediate School |
| Entry Level: | 1 |
| High School: | Walt Whitman High School |
| Laundry Features: | Gas Dryer Hookup, In Basement, Laundry Room, Multiple Locations, Washer Hookup |
| Middle Or Junior School: | Henry L Stimson Middle School |
| Additional Fees YN: | No |
| Included In Taxes: | Trash |
| Original List Price: | $825,000 |
| Special Listing Conditions: | None |
| Builder Model: | End Unit with W/O Finished Lower Level with CO |
| Attribution Contact: | 631-673-6800 |
| Postal Code Plus4: | 5369 |
| Number Of Heating Zones: | 3 |
| Tax Year: | 2026 |
| Association Name: | Lindbergh Park Association |
| Current Price: | $799,000 |
| Down Payment Resource Yn: | Yes |
| Living Area Search Sq Ft: | 2908.00 |
| Mls Major Change Type: | Price Decrease |
| Open House Public Count: | 1 |
| Open House Upcoming: | Public: Sat Oct 10, 12:00AM-2:00PM |
| Ratio Current Price By Living Ar: | 274.75928 |
| Ratio List Price By Living Area: | 274.75928 |
| Ratio List Price By Original Lis: | 0.96848 |
| Tax Section: | 206 |
Mortgage Calculator
© 2026 OneKey MLS™. All Rights Reserved. 
The data relating to real estate for sale on this website comes in part from the IDX Program of OneKey™ MLS.
The source of the displayed data is either the property owner or public record provided by non-governmental third parties. It is believed to be reliable but not guaranteed. This information is provided exclusively for consumers’ personal, non-commercial use.
OneKey™ MLS data last updated on October 08, 2026 05:11 PM - ET

Based on information submitted to the MLS GRID as of October 08, 2026 05:11 PM - ET. All data is obtained from various sources and may not have been verified by broker or MLS GRID. Supplied Open House Information is subject to change without notice. All information should be independently reviewed and verified for accuracy. Properties may or may not be listed by the office/agent presenting the information. Properties displayed may be listed or sold by various participants in the MLS. Some listings have been excluded from this website.
IDX information is provided exclusively for consumers’ personal noncommercial use, that it may not be used for any purpose other than to identify prospective properties consumers may be interested in purchasing, that the data is deemed reliable but is not guaranteed by MLS GRID, and that the use of the MLS GRID Data may be subject to an end user license agreement prescribed by the Member Participant’s applicable MLS if any and as amended from time to time.
Property Last Updated: October 08, 2026 05:11 PM - ET
