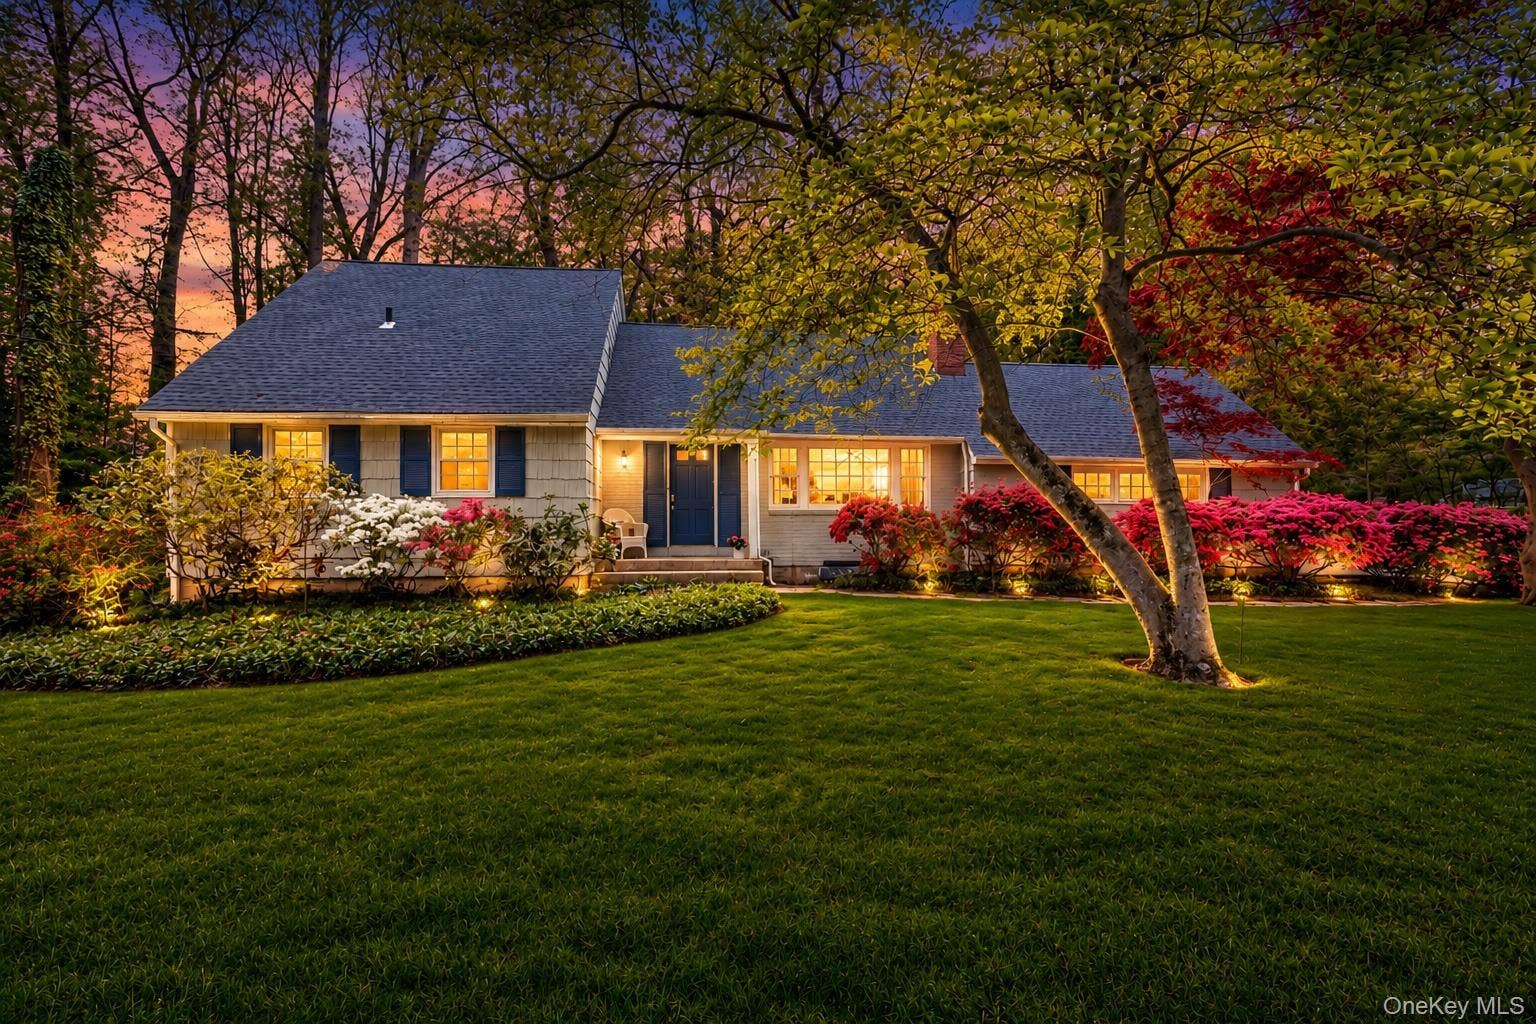
14 Bunkerhill Drive
Huntington, NY 11743
$999,999
Listing Courtesy of: Realty Connect USA LLC
LongIslandsRealtor@gmail.com
Nestled within one of Huntington’s most treasured and sought-after communities, this enchanting residence offers far more than a home — it offers a lifestyle. Set against a tranquil, scenic backdrop in the heart of Old Chester Hills, this picturesque property is surrounded by natural beauty, timeless charm, and a true sense of community rarely found today. Backing directly to the breathtaking Berkeley Jackson County Park, the property enjoys an extraordinary setting with serene wooded views, added privacy, and a connection to nature that enhances the peaceful atmosphere year-round. Here, neighbors become lifelong friends while still respecting the privacy and serenity that make this location so special. Throughout the year, the neighborhood comes alive with cherished traditions and memorable gatherings, including Breakfast with Santa complete with a magical carriage ride led by majestic Clydesdale horses, Easter egg hunts with surprise visits from the Easter Bunny, wine and cheese socials, monthly community gatherings, and countless moments that create lasting memories for generations. Whether you are searching for your very first home, envisioning a property to thoughtfully transform over time, seeking an opportunity to immediately create your dream residence, or looking for an investment in an exceptional location, this home offers endless possibilities.
The property appeals to buyers seeking:• A breathtaking and highly desirable location• Space and flexibility for future expansion• A home ready to be reimagined with personal style and creativity• ...
| Listing ID: | 998164 |
|---|---|
| Close Price: | $999,999 |
| Property Type: | Residential |
| Status: | Closed |
| Bathrooms Full: | 3 |
| Living Area: | 1,805 |
| Tax Annual Amount: | $18,810 |
| Lot Size Acres: | 1.0 |
| County Or Parish: | Suffolk County |
| Postal Code: | 11743 |
| Basement: | Partially Finished |
| Fireplaces Total: | 1 |
| Heating: | Oil |
| Parking Features: | Driveway, Garage, Garage Door Opener, Private |
| Rooms Total: | 8 |
| State Or Province: | NY |
| Building Area Total: | 2,425 |
| Fireplace?: | Yes |
| Levels: | Two |
| Patio And Porch Features: | Deck |
| Road Responsibility: | Public Maintained Road |
| Utilities: | Cable Available, Cable Connected, Electricity Available, Electricity Connected, See Remarks, Trash Collection Public, Water Available, Water Connected |
| Construction Materials: | Shingle Siding |
| Cross Street: | Whistler Hill |
| Disclosures: | Seller Property Disclosure |
| Exclusions: | Speak with Listing Agent - Refrigerator in Garage |
| High School District: | Elwood |
| Inclusions: | Refrigerator in basement, possibly basement shelves, Attic Fan, Ceiling Fan, Convection Oven, Fireplace equipment, flat-screen TV bracket, Garage door opener, Gas grill/tank, Some storm windows, Blinds, Washer, Dryer, Energy Star Appliances |
| Postal City: | Huntington |
| Tax Assessed Value: | $3,950 |
| Listing Contract Date: | 2026-05-11 |
| Carport Spaces: | 0 |
| Mls District Code: | 0400 |
| Living Area Source: | Other |
| Listing Terms: | Other |
| Attic: | Partial |
| City: | Huntington |
| Electric Company: | PSEG |
| Open House Count: | 3 |
| Previous Status: | Pending |
| Ratio Close Price By List Price: | 1.21212 |
| Ratio Close Price By Lot Size Ac: | 999999.0000 |
| Ratio Current Price By Building : | 412.37072 |
| Ratio List Price By Building Are: | 340.20619 |
| Ratio List Price By Lot Size Acr: | 825000.0000 |
| Tax Source: | Municipality |
| List Price: | $825,000 |
|---|---|
| Close Date: | 2026-07-17 |
| Property Sub Type: | Single Family Residence |
| Bedrooms Total: | 5 |
| Lot Size Square Feet: | 43,560 |
| Architectural Style: | Cape Cod, Other, Split Ranch |
| City: | Huntington |
| Subdivision Name: | Old Chester Hills |
| Year Built: | 1955 |
| Appliances: | Dishwasher, Disposal, Dryer, Electric Cooktop, Refrigerator, Washer |
| Basement: | Yes |
| Cooling: | Attic Fan, Wall/Window Unit(s) |
| Exterior Features: | Gas Grill, Mailbox, Rain Gutters |
| Fireplace Features: | Family Room, Wood Burning |
| Garage Spaces: | 2 |
| Interior Features: | First Floor Bedroom, First Floor Full Bath, Eat-in Kitchen, Pantry, Primary Bathroom, Master Downstairs, Storage, Washer/Dryer Hookup |
| Lot Features: | Borders State Land, Landscaped, Near Public Transit, Near School, Near Shops, Part Wooded, Wooded |
| Parking Total: | 2 |
| Pool Features: | Fenced, In Ground, Vinyl |
| Sewer: | Cesspool |
| Water Source: | Public |
| Bathrooms Total Integer: | 3 |
| Garage?: | Yes |
| Parcel Number: | 0400-212-00-02-00-014-000 |
| Pool Private?: | Yes |
| Property Condition: | Actual |
| View: | Neighborhood |
| Building Area Units: | Square Feet |
| Directions: | Godfrey to Bunkerhill Drive |
| Elementary School: | Harley Avenue Elementary School |
| High School: | Elwood/John Glenn High School |
| Middle Or Junior School: | Elwood Middle School |
| Additional Fee Description: | 0 |
| Additional Fees YN: | No |
| Included In Taxes: | Sewer, Trash |
| Original List Price: | $825,000 |
| Special Listing Conditions: | None |
| Year Built Effective: | 1955 |
| Attribution Contact: | LongIslandsRealtor@gmail.com |
| Building Area Source: | Other |
| Contract Price: | $999,999 |
| Postal Code Plus4: | 5704 |
| Number Of Heating Zones: | 1 |
| Tax Year: | 2025 |
| Additional Fees Amount: | 0.00 |
| Current Price: | $999,999 |
| Down Payment Resource Yn: | Yes |
| Hold Date: | 2026-05-22 |
| Living Area Search Sq Ft: | 1805.00 |
| Mls Major Change Type: | Sold |
| Open House Public Count: | 0 |
| Ratio Close Price By Building Ar: | 412.37072 |
| Ratio Close Price By Living Area: | 554.01607 |
| Ratio Close Price By Original Li: | 1.21212 |
| Ratio Current Price By Living Ar: | 554.01607 |
| Ratio List Price By Living Area: | 457.06371 |
| Ratio List Price By Original Lis: | 1.00000 |
| Tax Section: | 212.00 |
Mortgage Calculator
© 2026 OneKey MLS™. All Rights Reserved. 
The data relating to real estate for sale on this website comes in part from the IDX Program of OneKey™ MLS.
The source of the displayed data is either the property owner or public record provided by non-governmental third parties. It is believed to be reliable but not guaranteed. This information is provided exclusively for consumers’ personal, non-commercial use.
OneKey™ MLS data last updated on October 08, 2026 05:11 PM - ET

Based on information submitted to the MLS GRID as of October 08, 2026 05:11 PM - ET. All data is obtained from various sources and may not have been verified by broker or MLS GRID. Supplied Open House Information is subject to change without notice. All information should be independently reviewed and verified for accuracy. Properties may or may not be listed by the office/agent presenting the information. Properties displayed may be listed or sold by various participants in the MLS. Some listings have been excluded from this website.
IDX information is provided exclusively for consumers’ personal noncommercial use, that it may not be used for any purpose other than to identify prospective properties consumers may be interested in purchasing, that the data is deemed reliable but is not guaranteed by MLS GRID, and that the use of the MLS GRID Data may be subject to an end user license agreement prescribed by the Member Participant’s applicable MLS if any and as amended from time to time.
Property Last Updated: October 08, 2026 05:11 PM - ET
