13 Walnut Street
Glen Head, NY 11545
$6,250
Listing Courtesy of: Douglas Elliman Real Estate
516-883-5200
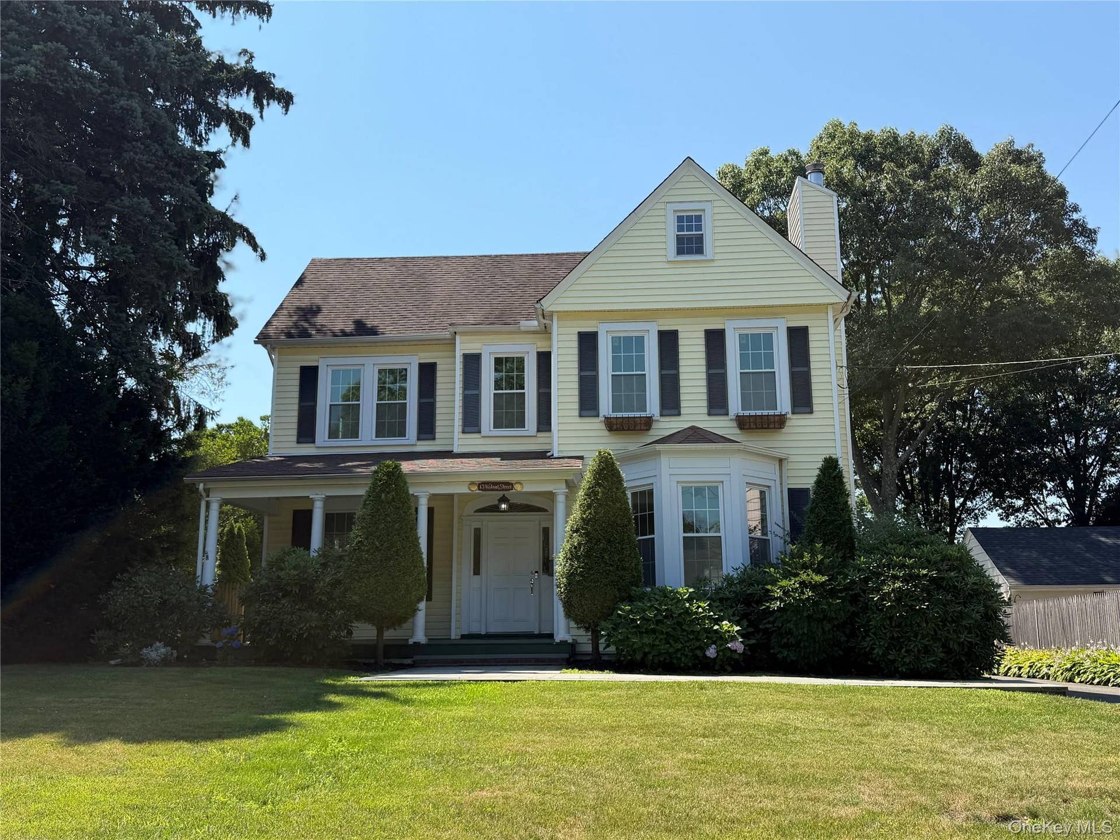
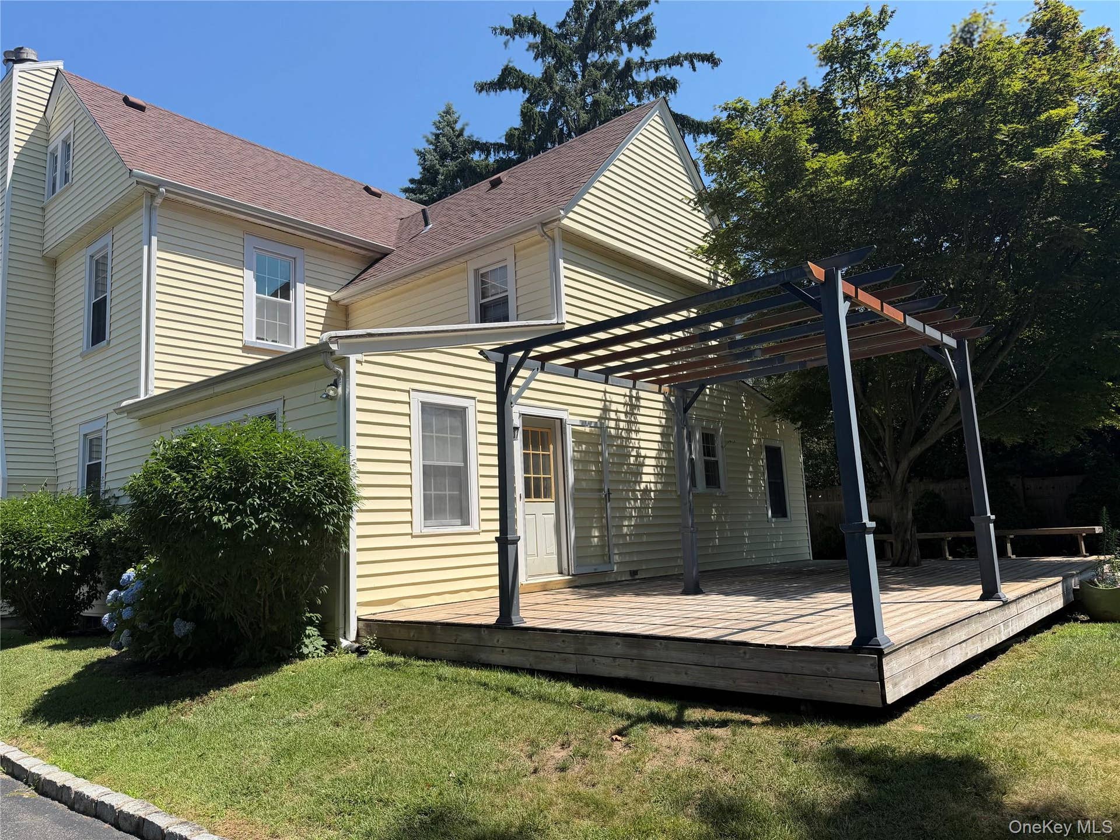
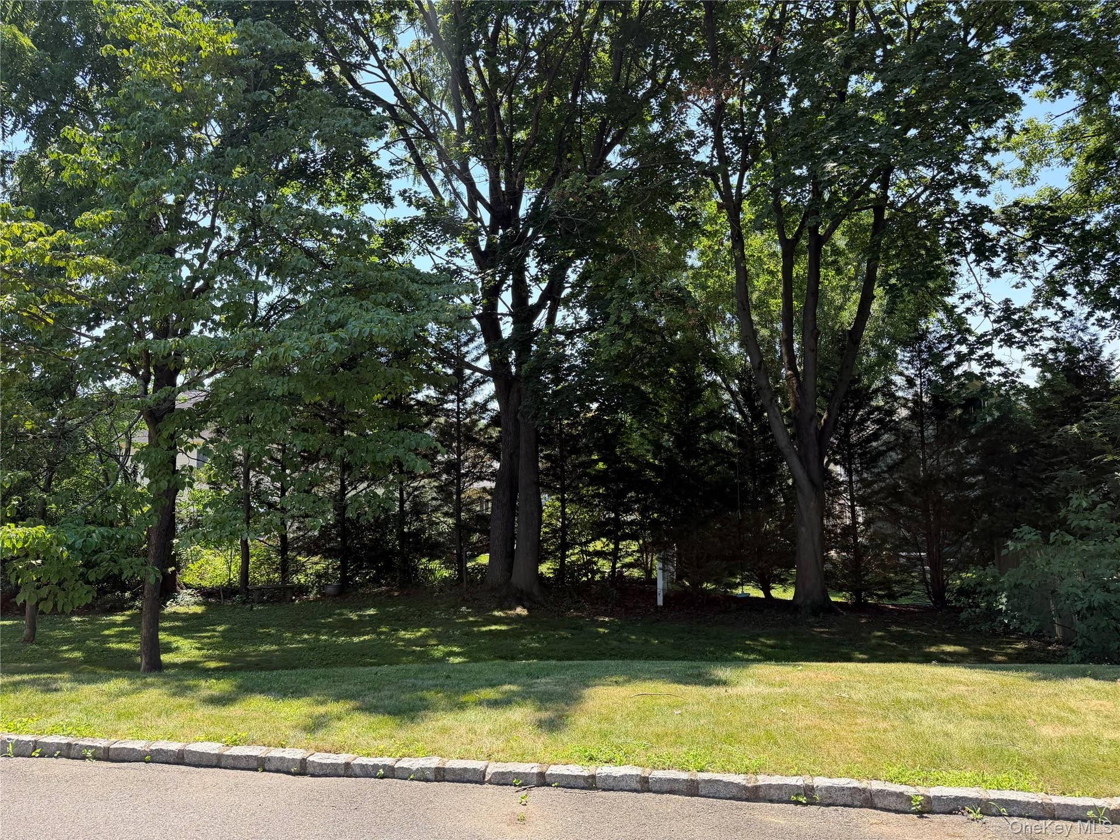
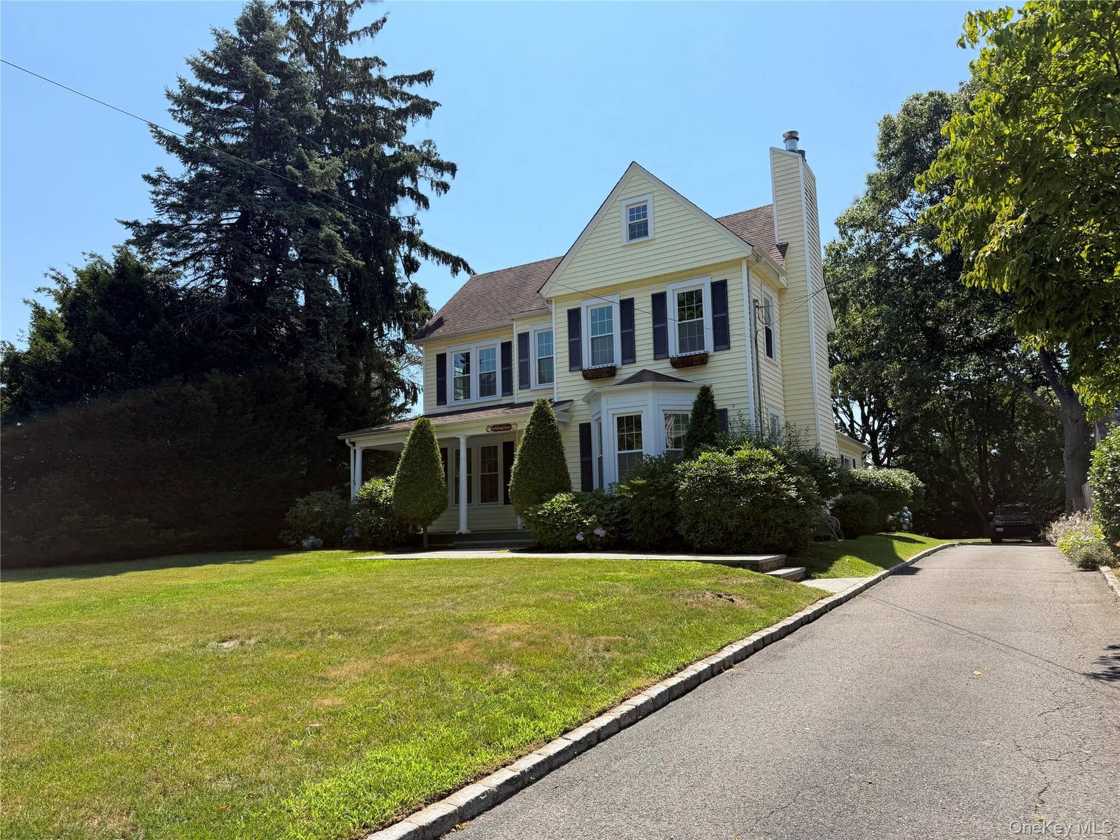
Exceptional rental opportunities like this rarely come to market. Welcome to 13 Walnut Street, a beautifully maintained 1893 Colonial Revival offering the perfect blend of historic charm and modern comfort on a private .34-acre property in the heart of Glen Head.
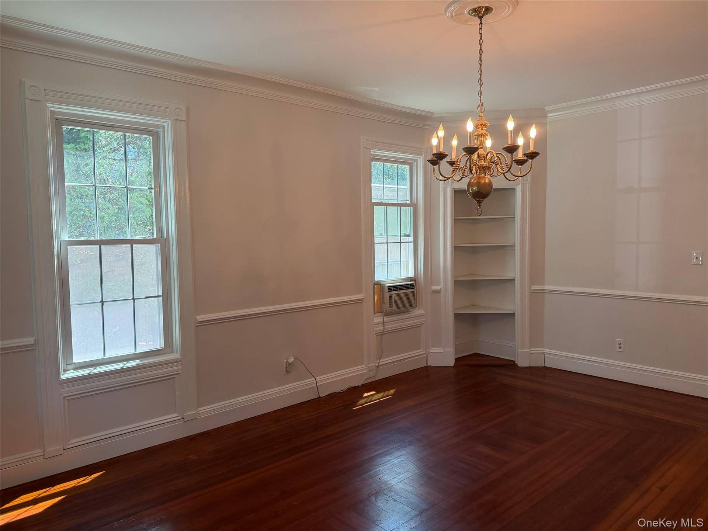
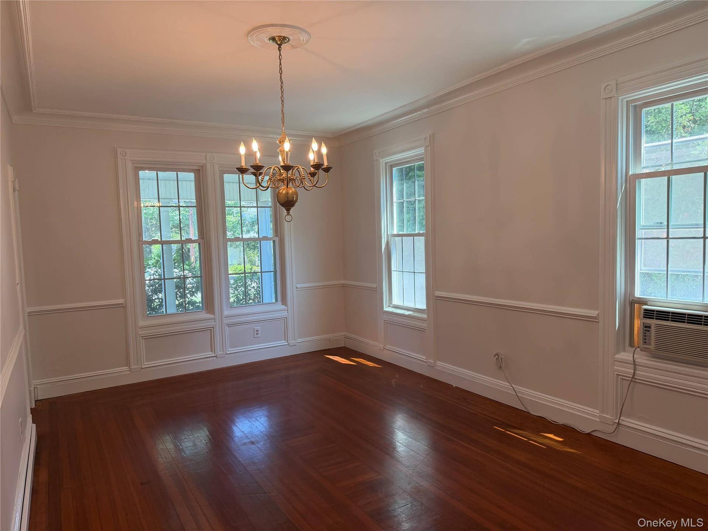
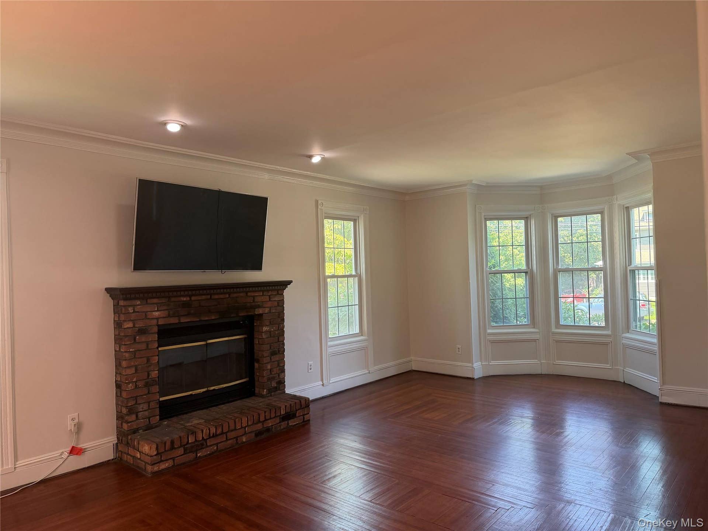
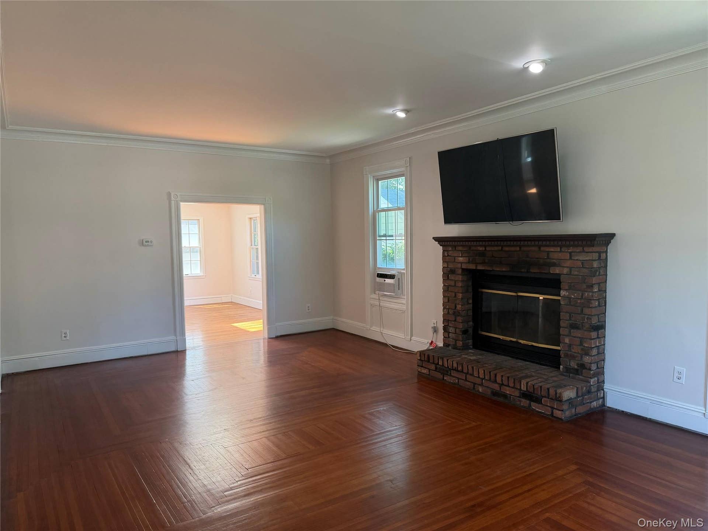
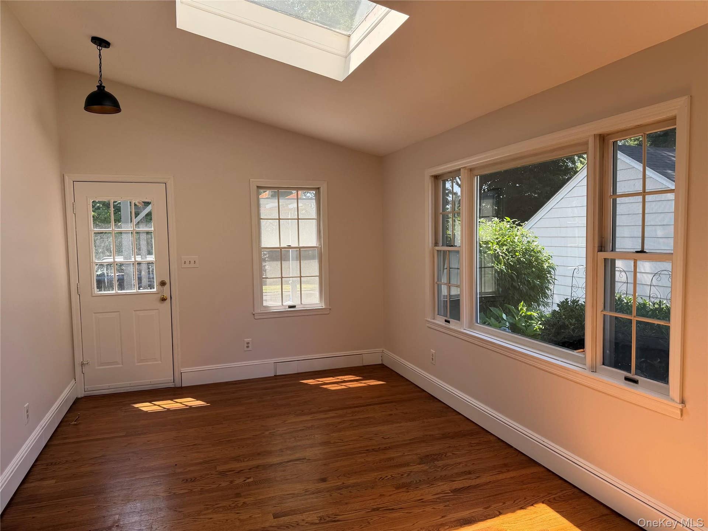
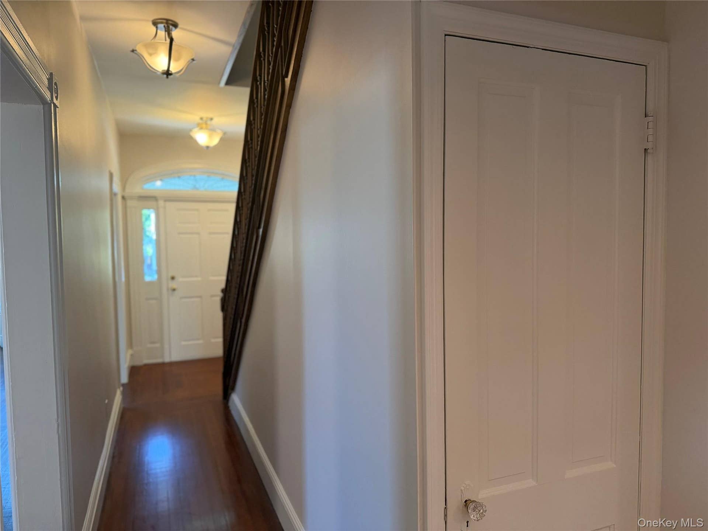
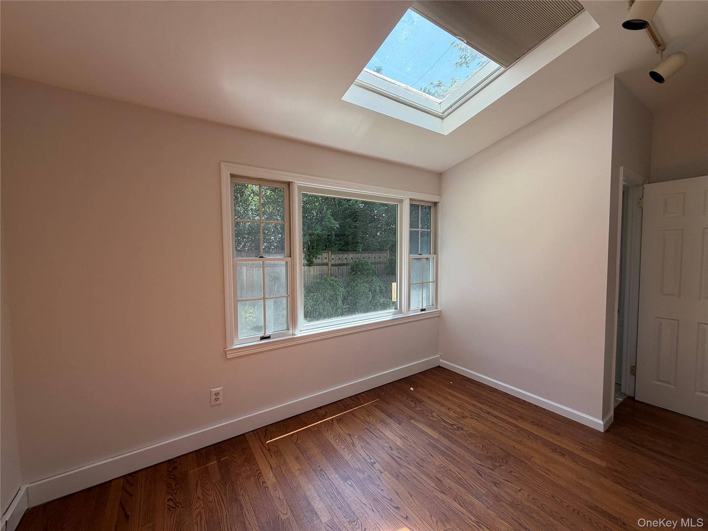
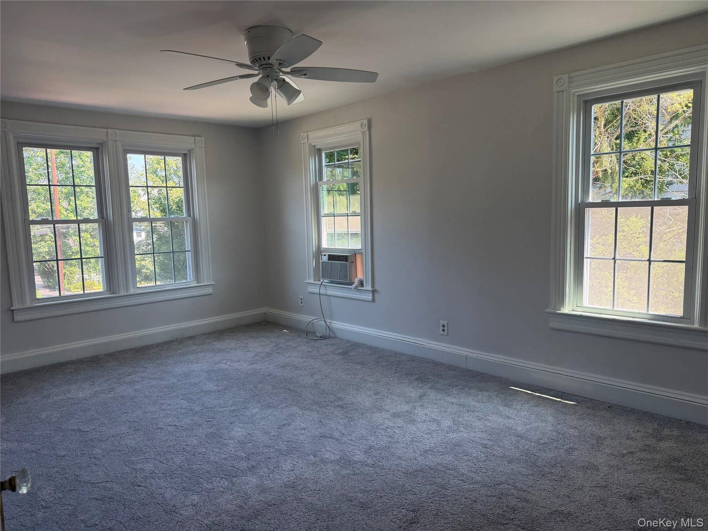
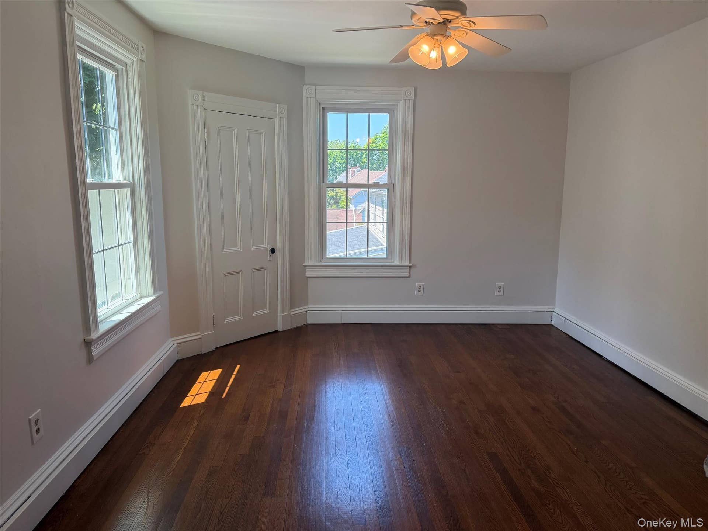
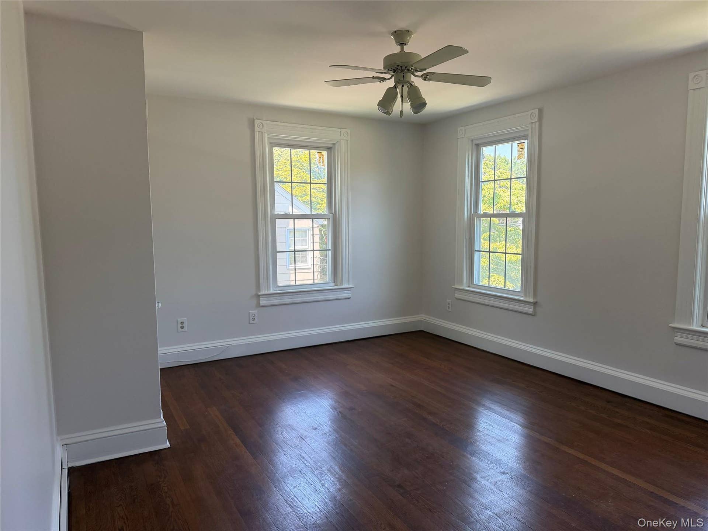
Brimming with curb appeal, the home's sunny yellow façade, classic symmetrical architecture, and inviting covered front porch create an unforgettable first impression. Inside, you'll find oversized rooms with high ceilings, original crown moldings, hardwood floors, and timeless character throughout.
Whether you're entertaining in the expansive backyard, enjoying a peaceful evening on the front porch, or curling up by the fireplace on a snowy winter night, this home offers the warmth, space, and comfort of true North Shore living.
Located in the North Shore School District, just minutes from the Glen Head LIRR station for an easy commute to NYC, as well as Tappen Beach, Town of Oyster Bay parks and pool, basketball and hockey courts, restaurants, shopping, and major parkways.
| Listing ID: | 1026754 |
|---|---|
| Property Type: | Residential Lease |
| Status: | Active |
| Bathrooms Full: | 2 |
| Living Area: | 2,459 |
| Lot Size Acres: | 0.3444 |
| County Or Parish: | Nassau County |
| Postal Code: | 11545 |
| Basement: | Crawl Space, Storage Space, Unfinished |
| Fireplaces Total: | 1 |
| Heating: | Baseboard, Natural Gas |
| Lease Term: | 12 Months |
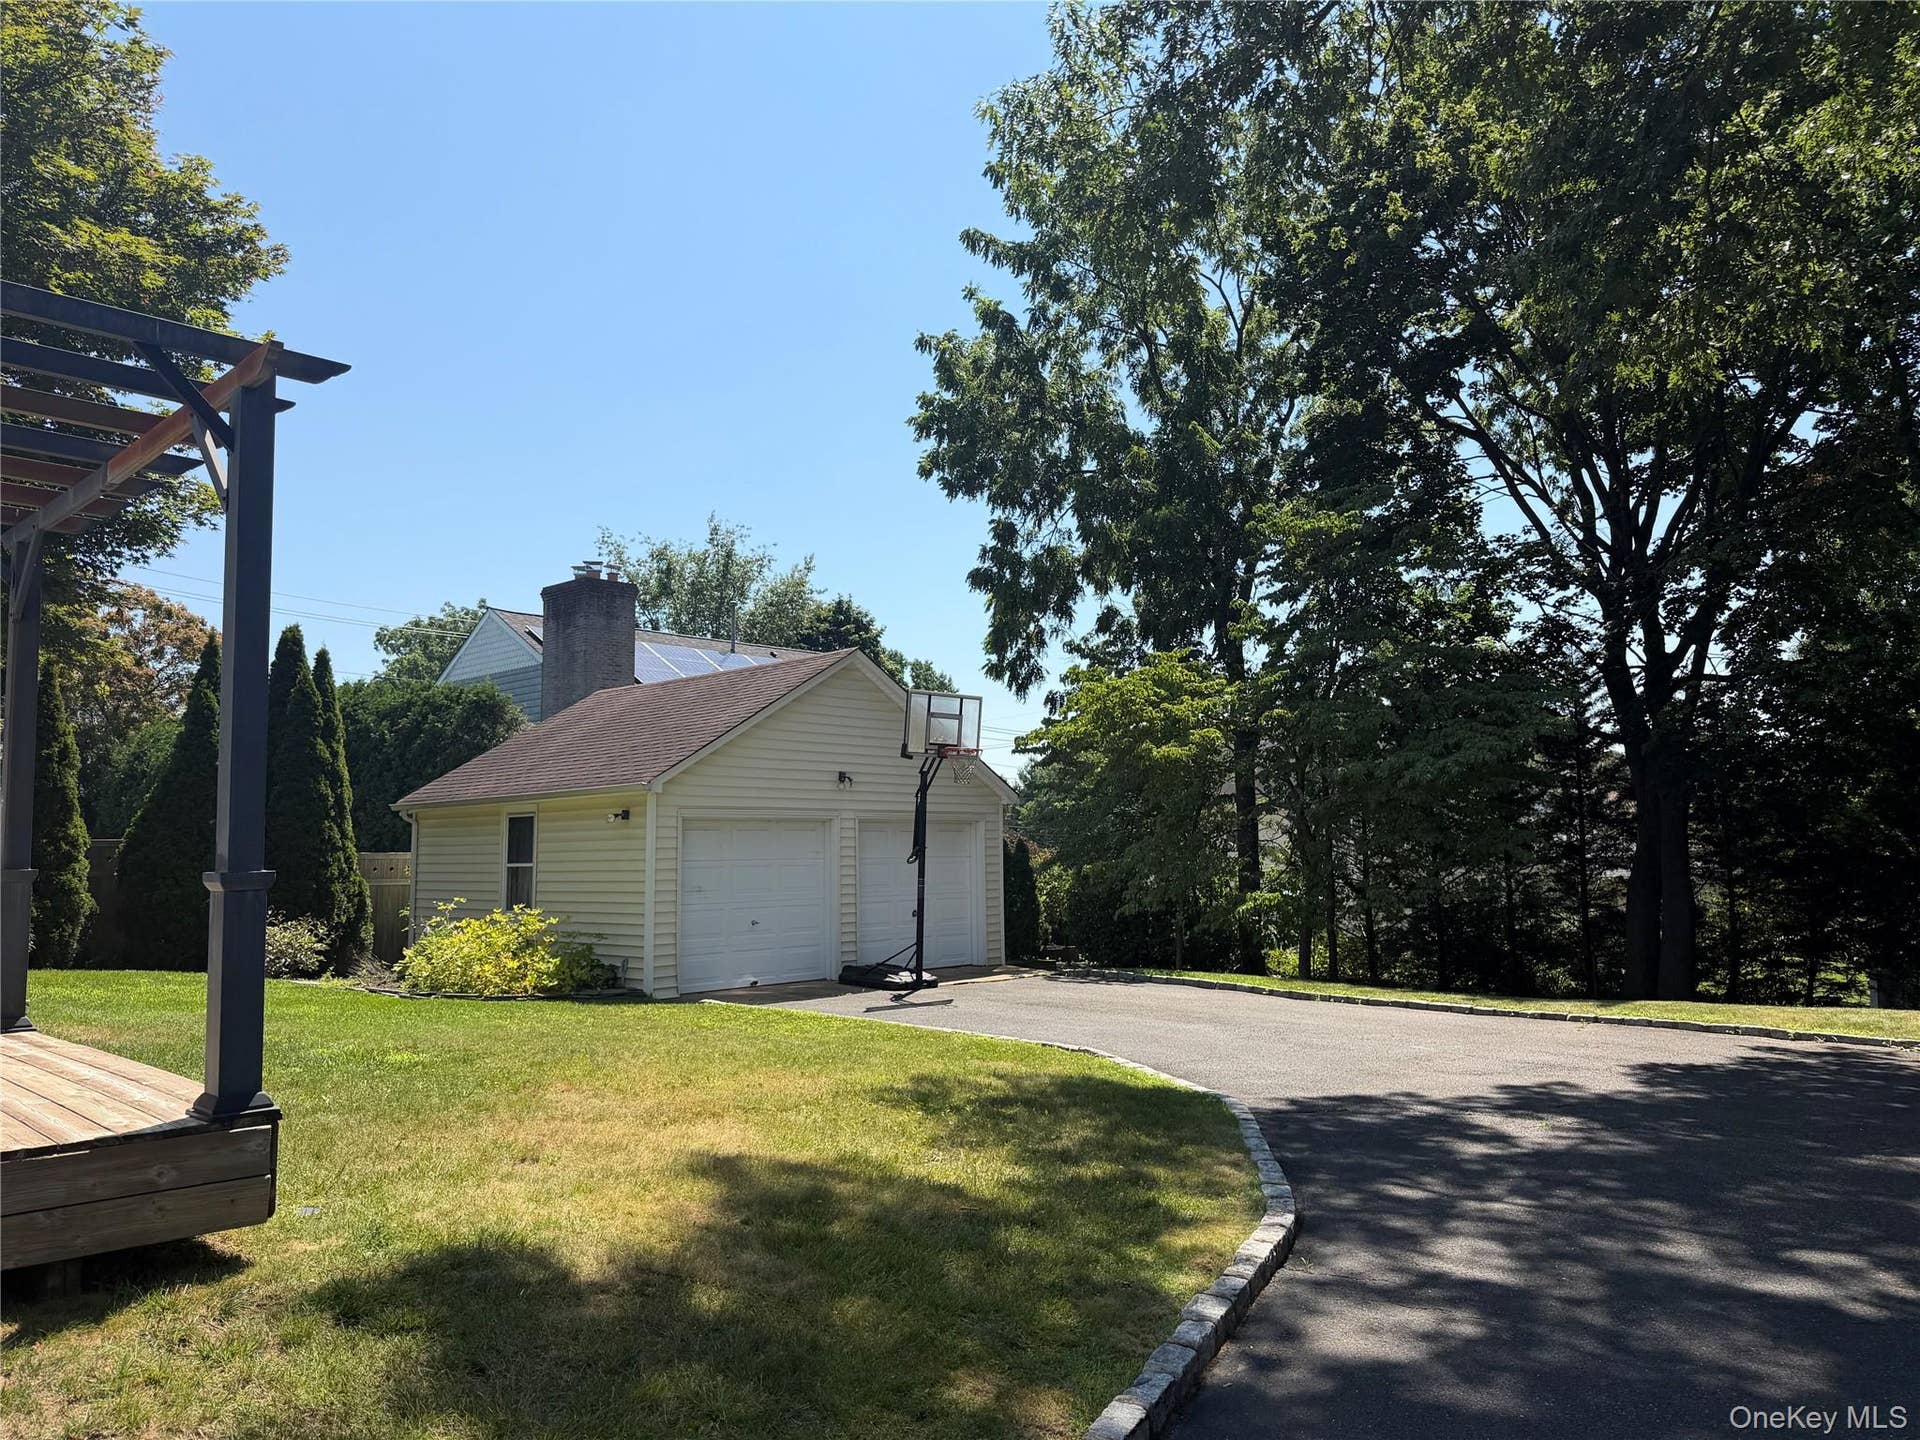
| Parking Features: | Driveway, Garage, Off Street, Private |
| Pets Allowed: | No |
| Rooms Total: | 8 |
| State Or Province: | NY |
| Building Area Total: | 2,459 |
| Fireplace?: | Yes |
| Utilities: | Cable Available, Electricity Available, Natural Gas Available, Phone Available, Sewer Connected, Trash Collection Public, Water Available |
| Availability Date: | 2026-08-01 |
| Construction Materials: | Shingle Siding |
| High School District: | North Shore |
| Smoking YN: | No |
| Postal City: | Glen Head |
| Listing Contract Date: | 2026-07-15 |
| Living Area Source: | Public Records |
| Attic: | Full |
| City: | Oyster Bay |
| Ratio Current Price By Building : | 2.54168 |
| Ratio List Price By Building Are: | 2.54168 |
| Ratio List Price By Lot Size Acr: | 18147.5029 |
| Rent Spree Yn: | No |
| List Price: | $6,250 |
|---|---|
| Property Sub Type: | Single Family Residence |
| Bedrooms Total: | 3 |
| Bathrooms Half: | 1 |
| Lot Size Square Feet: | 15,002 |
| Architectural Style: | Colonial |
| City: | Glen Head |
| Year Built: | 1893 |
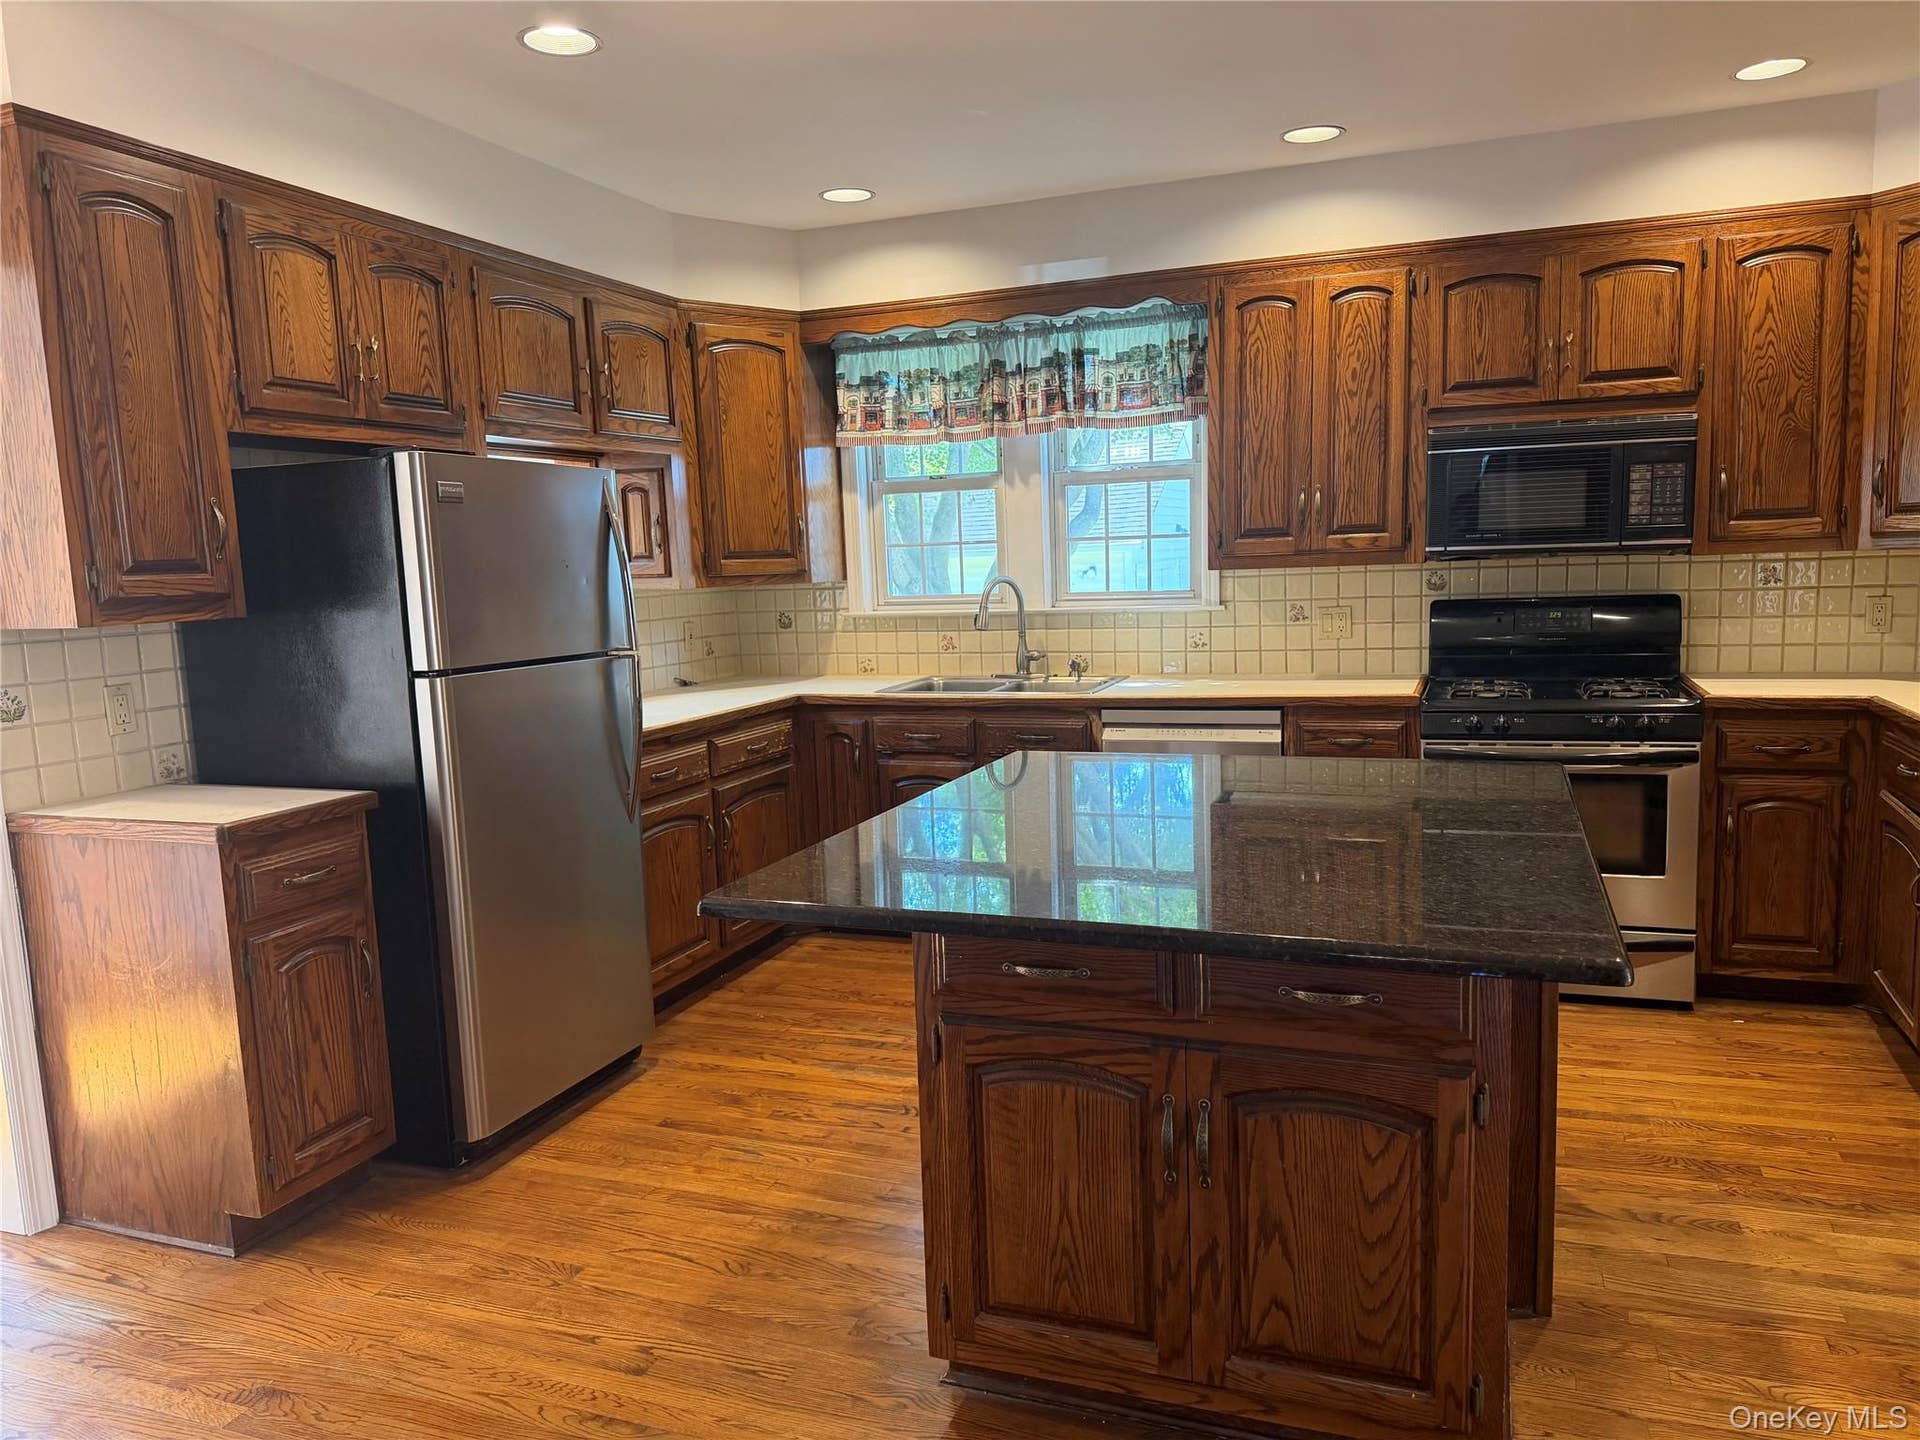
| Appliances: | Dishwasher, Dryer, Oven, Range, Refrigerator, Washer |
| Basement: | Yes |
| Cooling: | Wall/Window Unit(s) |
| Flooring: | Carpet, Hardwood |
| Garage Spaces: | 2 |
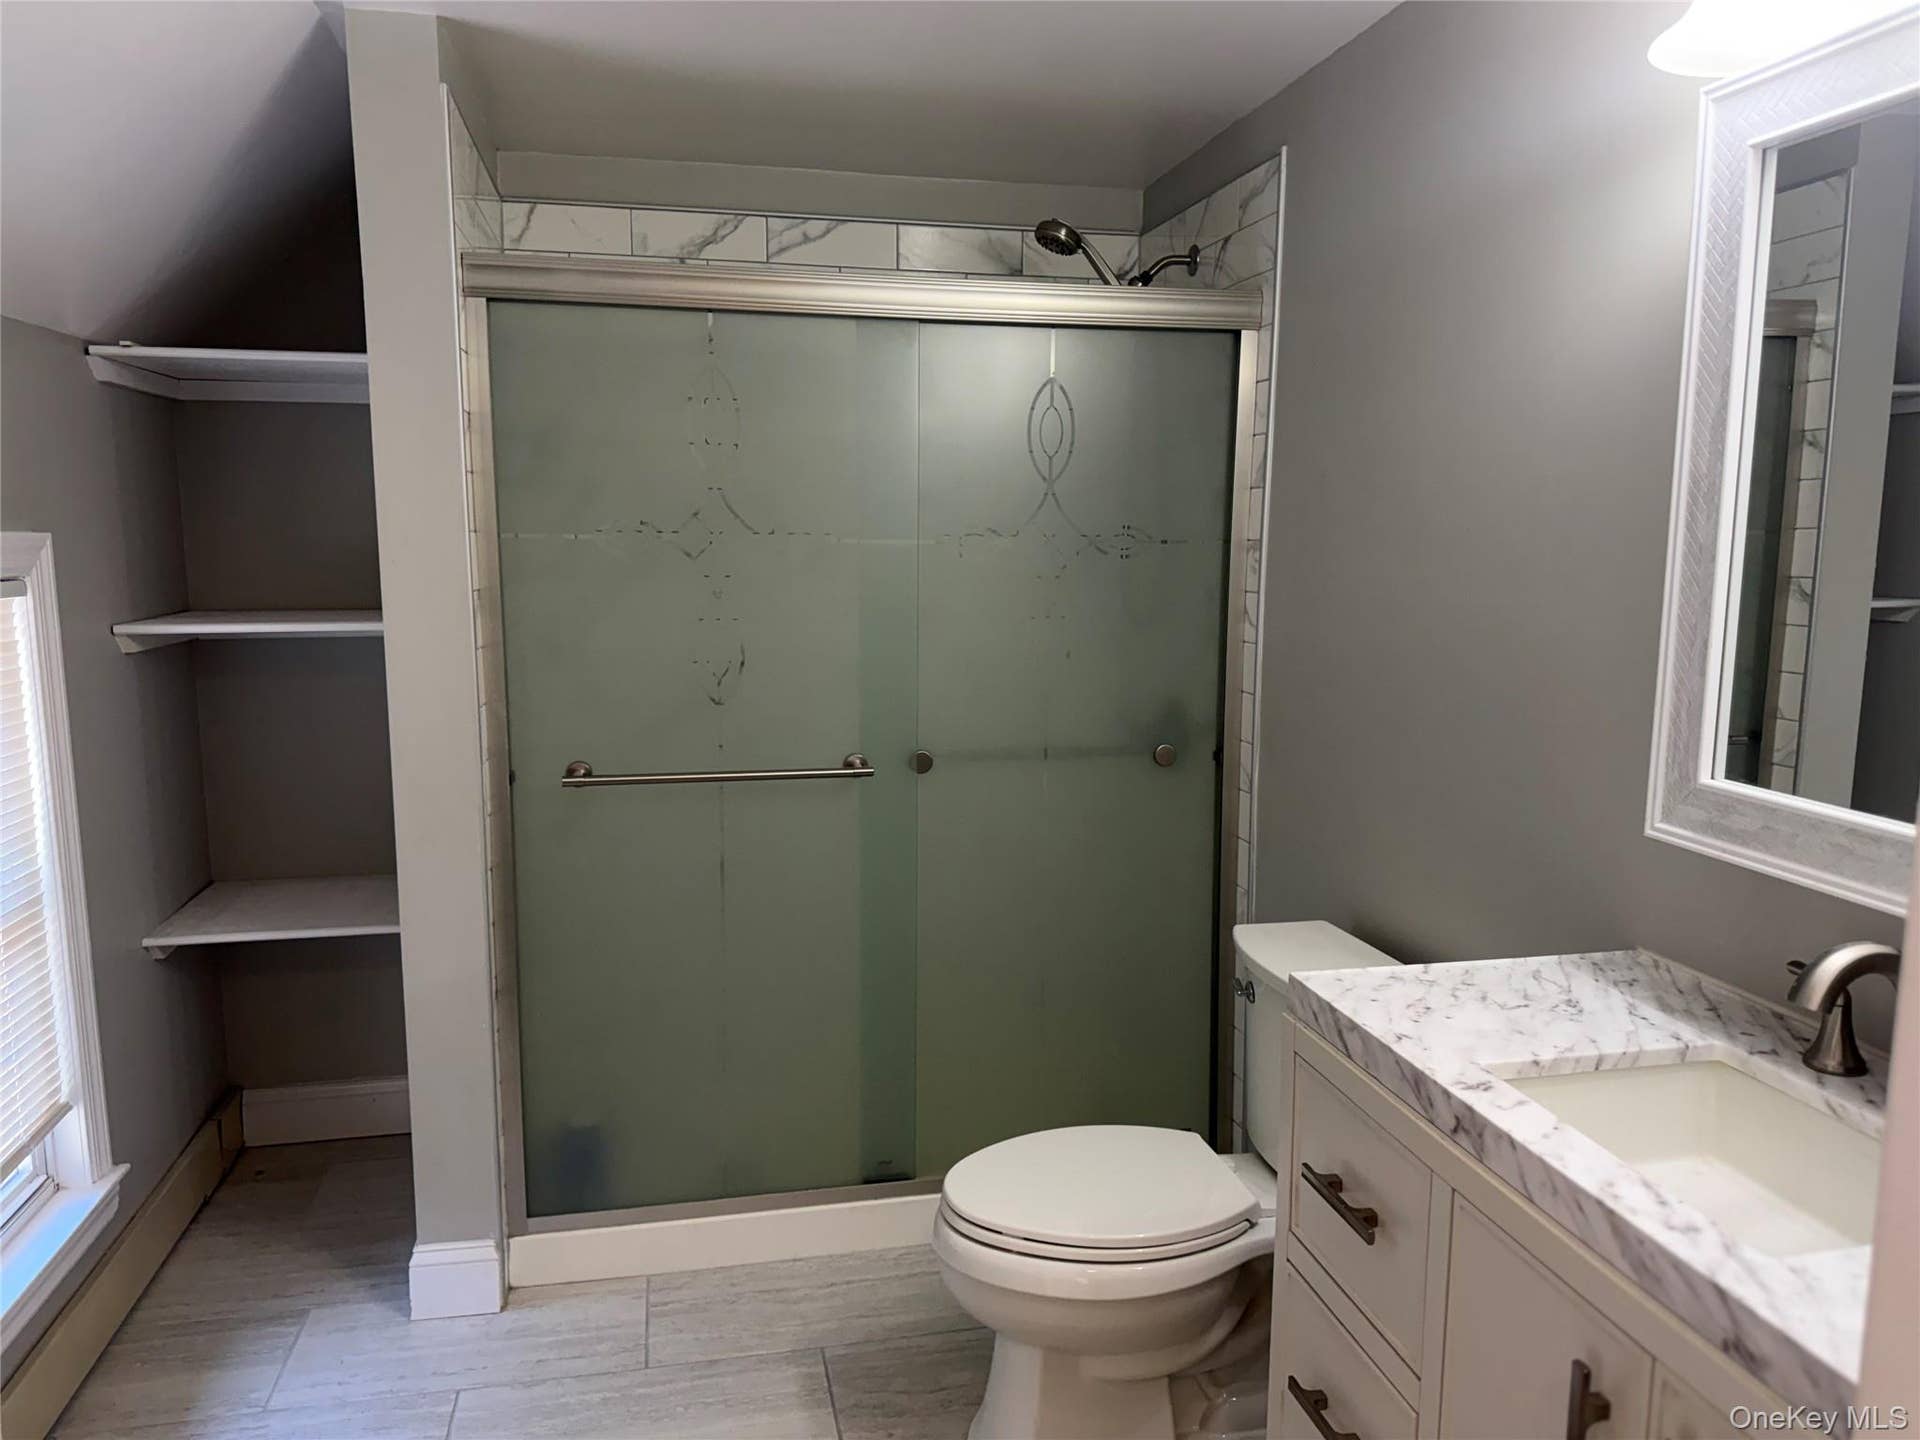
| Interior Features: | Primary Bathroom |
| Parking Total: | 2 |
| Sewer: | Public Sewer |
| Water Source: | Public |
| Bathrooms Total Integer: | 3 |
| Garage?: | Yes |
| Parcel Number: | 2489-20-063-00-0145-0 |
| Building Area Units: | Square Feet |
| Elementary School: | Glen Head Elementary School |
| Entry Level: | 1 |
| Furnished: | Unfurnished |
| High School: | North Shore Senior High School |
| Laundry Features: | In Basement |
| Middle Or Junior School: | North Shore Middle School |
| Additional Fees YN: | No |
| Permit Required YN: | No |
| Original List Price: | $7,000 |
| Special Listing Conditions: | None |
| Attribution Contact: | 516-883-5200 |
| Postal Code Plus4: | 1625 |
| Current Price: | $6,250 |
| Living Area Search Sq Ft: | 2459.00 |
| Mls Major Change Type: | Price Decrease |
| Ratio Current Price By Living Ar: | 2.54168 |
| Ratio List Price By Living Area: | 2.54168 |
| Ratio List Price By Original Lis: | 0.89286 |
| Security Deposits: | 7000 |
© 2026 OneKey MLS™. All Rights Reserved. 
The data relating to real estate for sale on this website comes in part from the IDX Program of OneKey™ MLS.
The source of the displayed data is either the property owner or public record provided by non-governmental third parties. It is believed to be reliable but not guaranteed. This information is provided exclusively for consumers’ personal, non-commercial use.
OneKey™ MLS data last updated on October 08, 2026 05:11 PM - ET

Based on information submitted to the MLS GRID as of October 08, 2026 05:11 PM - ET. All data is obtained from various sources and may not have been verified by broker or MLS GRID. Supplied Open House Information is subject to change without notice. All information should be independently reviewed and verified for accuracy. Properties may or may not be listed by the office/agent presenting the information. Properties displayed may be listed or sold by various participants in the MLS. Some listings have been excluded from this website.
IDX information is provided exclusively for consumers’ personal noncommercial use, that it may not be used for any purpose other than to identify prospective properties consumers may be interested in purchasing, that the data is deemed reliable but is not guaranteed by MLS GRID, and that the use of the MLS GRID Data may be subject to an end user license agreement prescribed by the Member Participant’s applicable MLS if any and as amended from time to time.
Property Last Updated: October 08, 2026 05:11 PM - ET
